
BARNDOMINIUMS
BARNDOMINIUMS
Barndominiums
in the Northwest

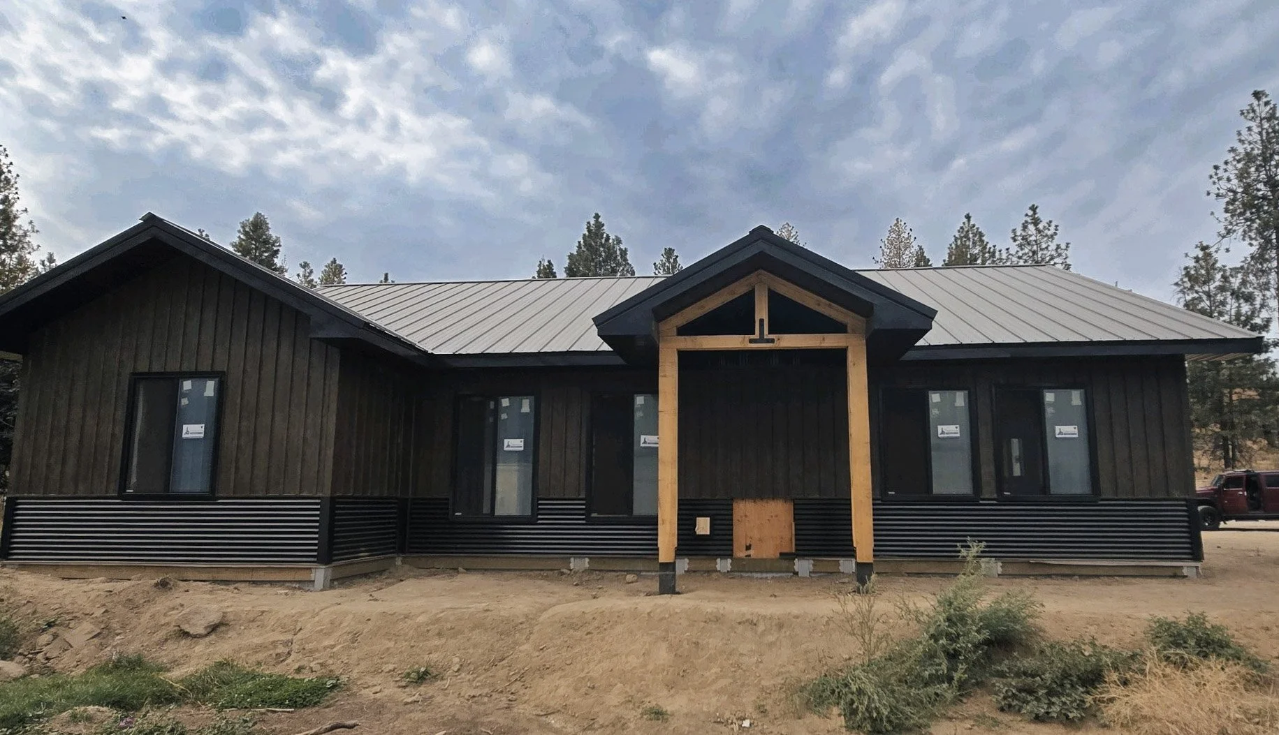
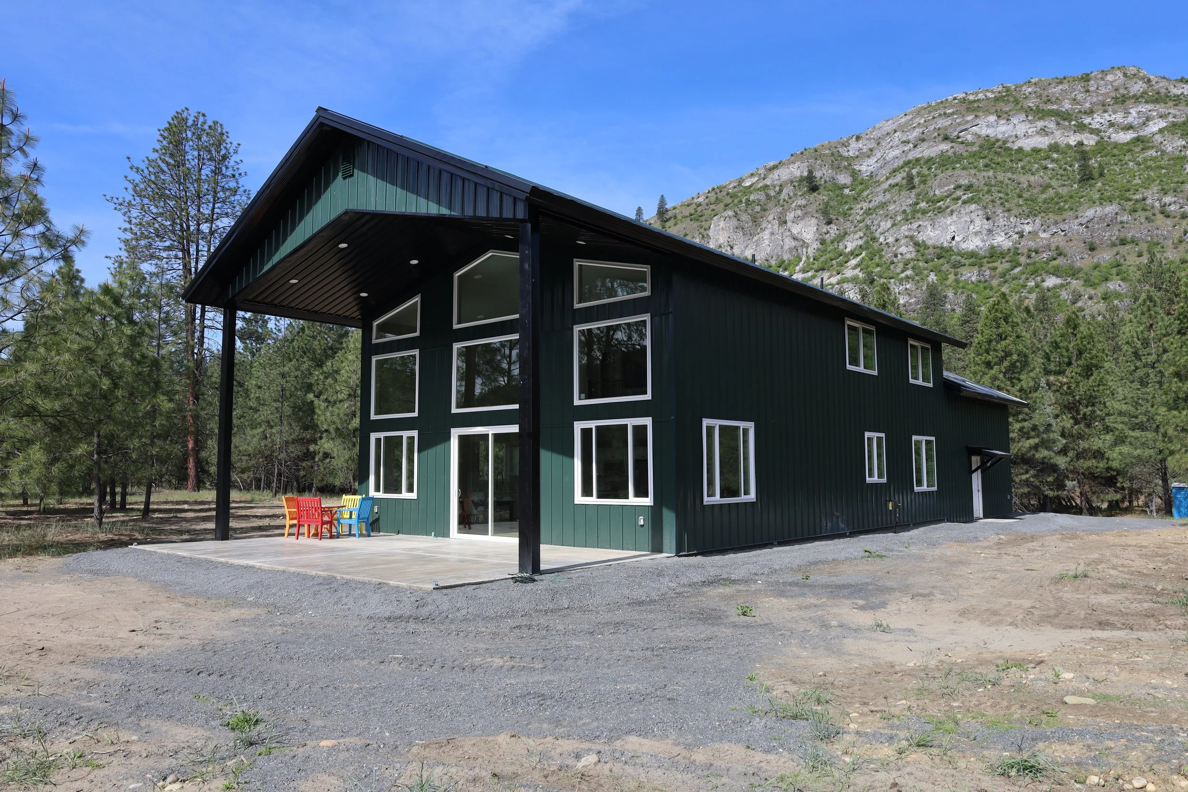
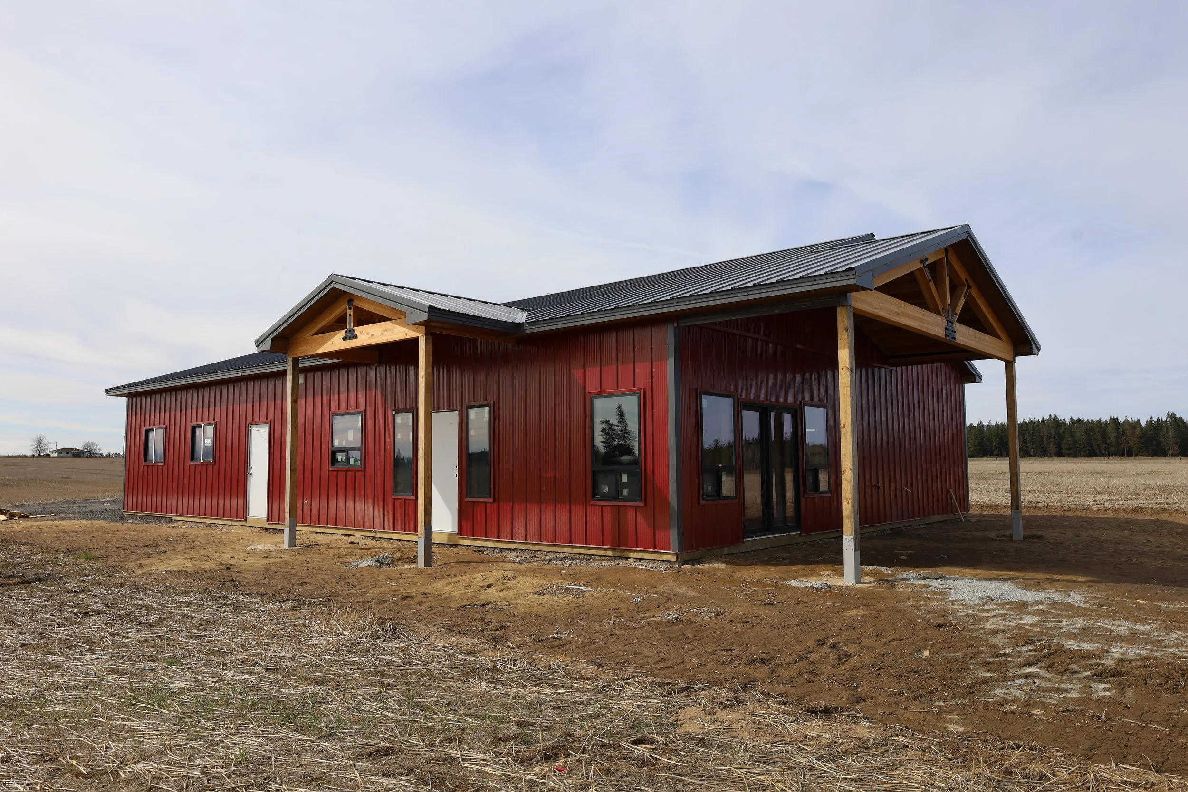
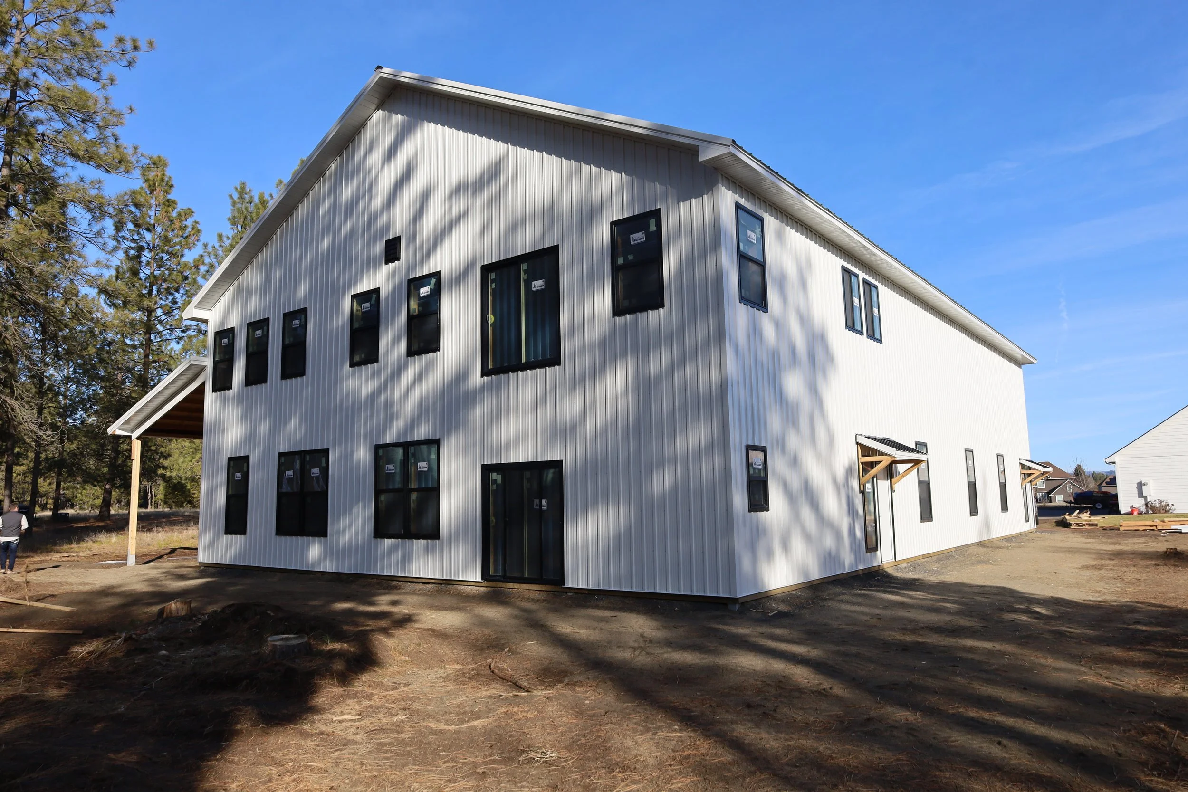
Solid Structures combines the affordability and function of a pole-built structure with all the modern comforts of a home. Our expertise in post-frame construction ensures unparalleled strength and longevity, backed by our patented Permanent Post System. Trust us to bring your vision to life with exceptional craftsmanship and a commitment to quality from start to finish. Whether you need a spacious living area, a functional workshop, or a unique blend of both, Solid Structures will design your customized barndominium to perfection.
With wide-open interior spans, flexible layouts, and endless design possibilities, your space can be tailored to fit any lifestyle. Energy-efficient options, premium finishes, and personalized touches allow you to create a home that is both beautiful and practical. Built to withstand the demands of the Inland Northwest, your barndominium will deliver lasting comfort, convenience, and value for years to come.
Design FLEXIBILITY
-
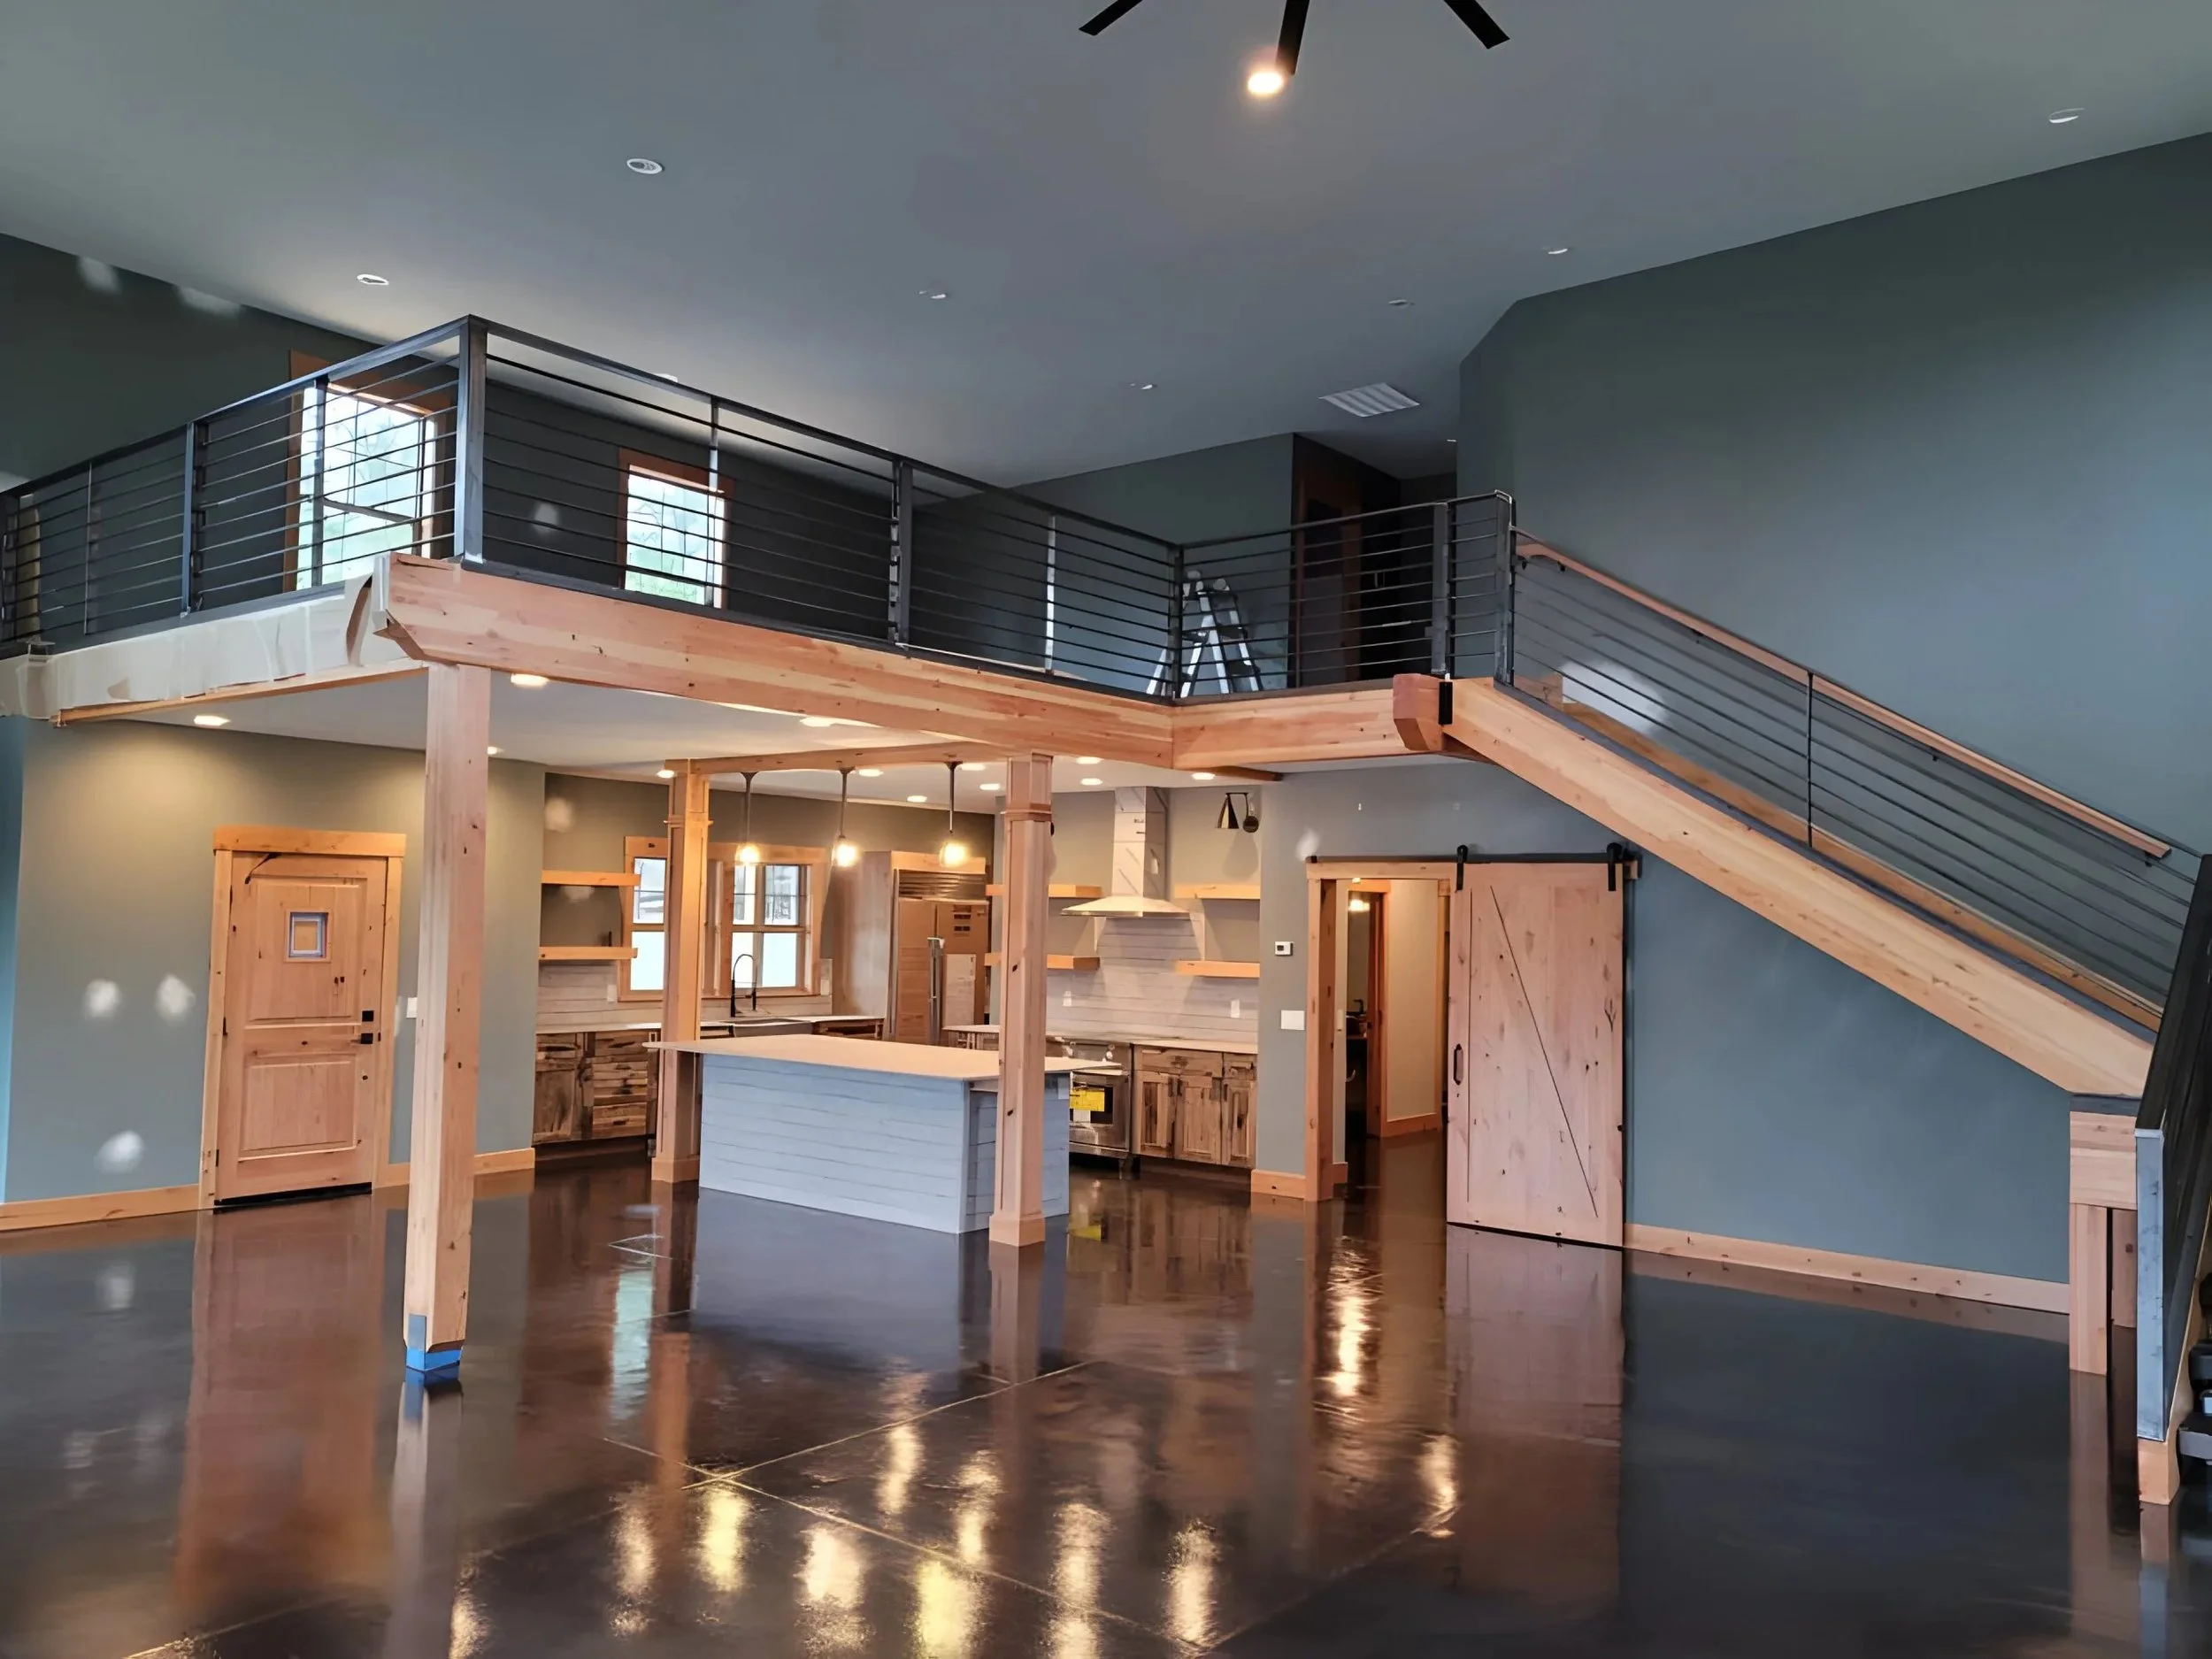
Barndominiums offer the perfect blend of comfortable living and functional workspace under one roof. With open-span design, you can seamlessly integrate a full residential layout alongside a workshop, garage, studio, or storage area. This flexibility allows you to customize each zone to fit your lifestyle—whether that means room for hobbies, business operations, equipment, or everyday living. The result is a unified, efficient space that supports how you live and work without compromise. You can create dedicated quiet areas for relaxation, while still maintaining large, practical spaces for hands-on projects. This unique combination makes barndominiums ideal for homeowners who value convenience, versatility, and room to grow.
-
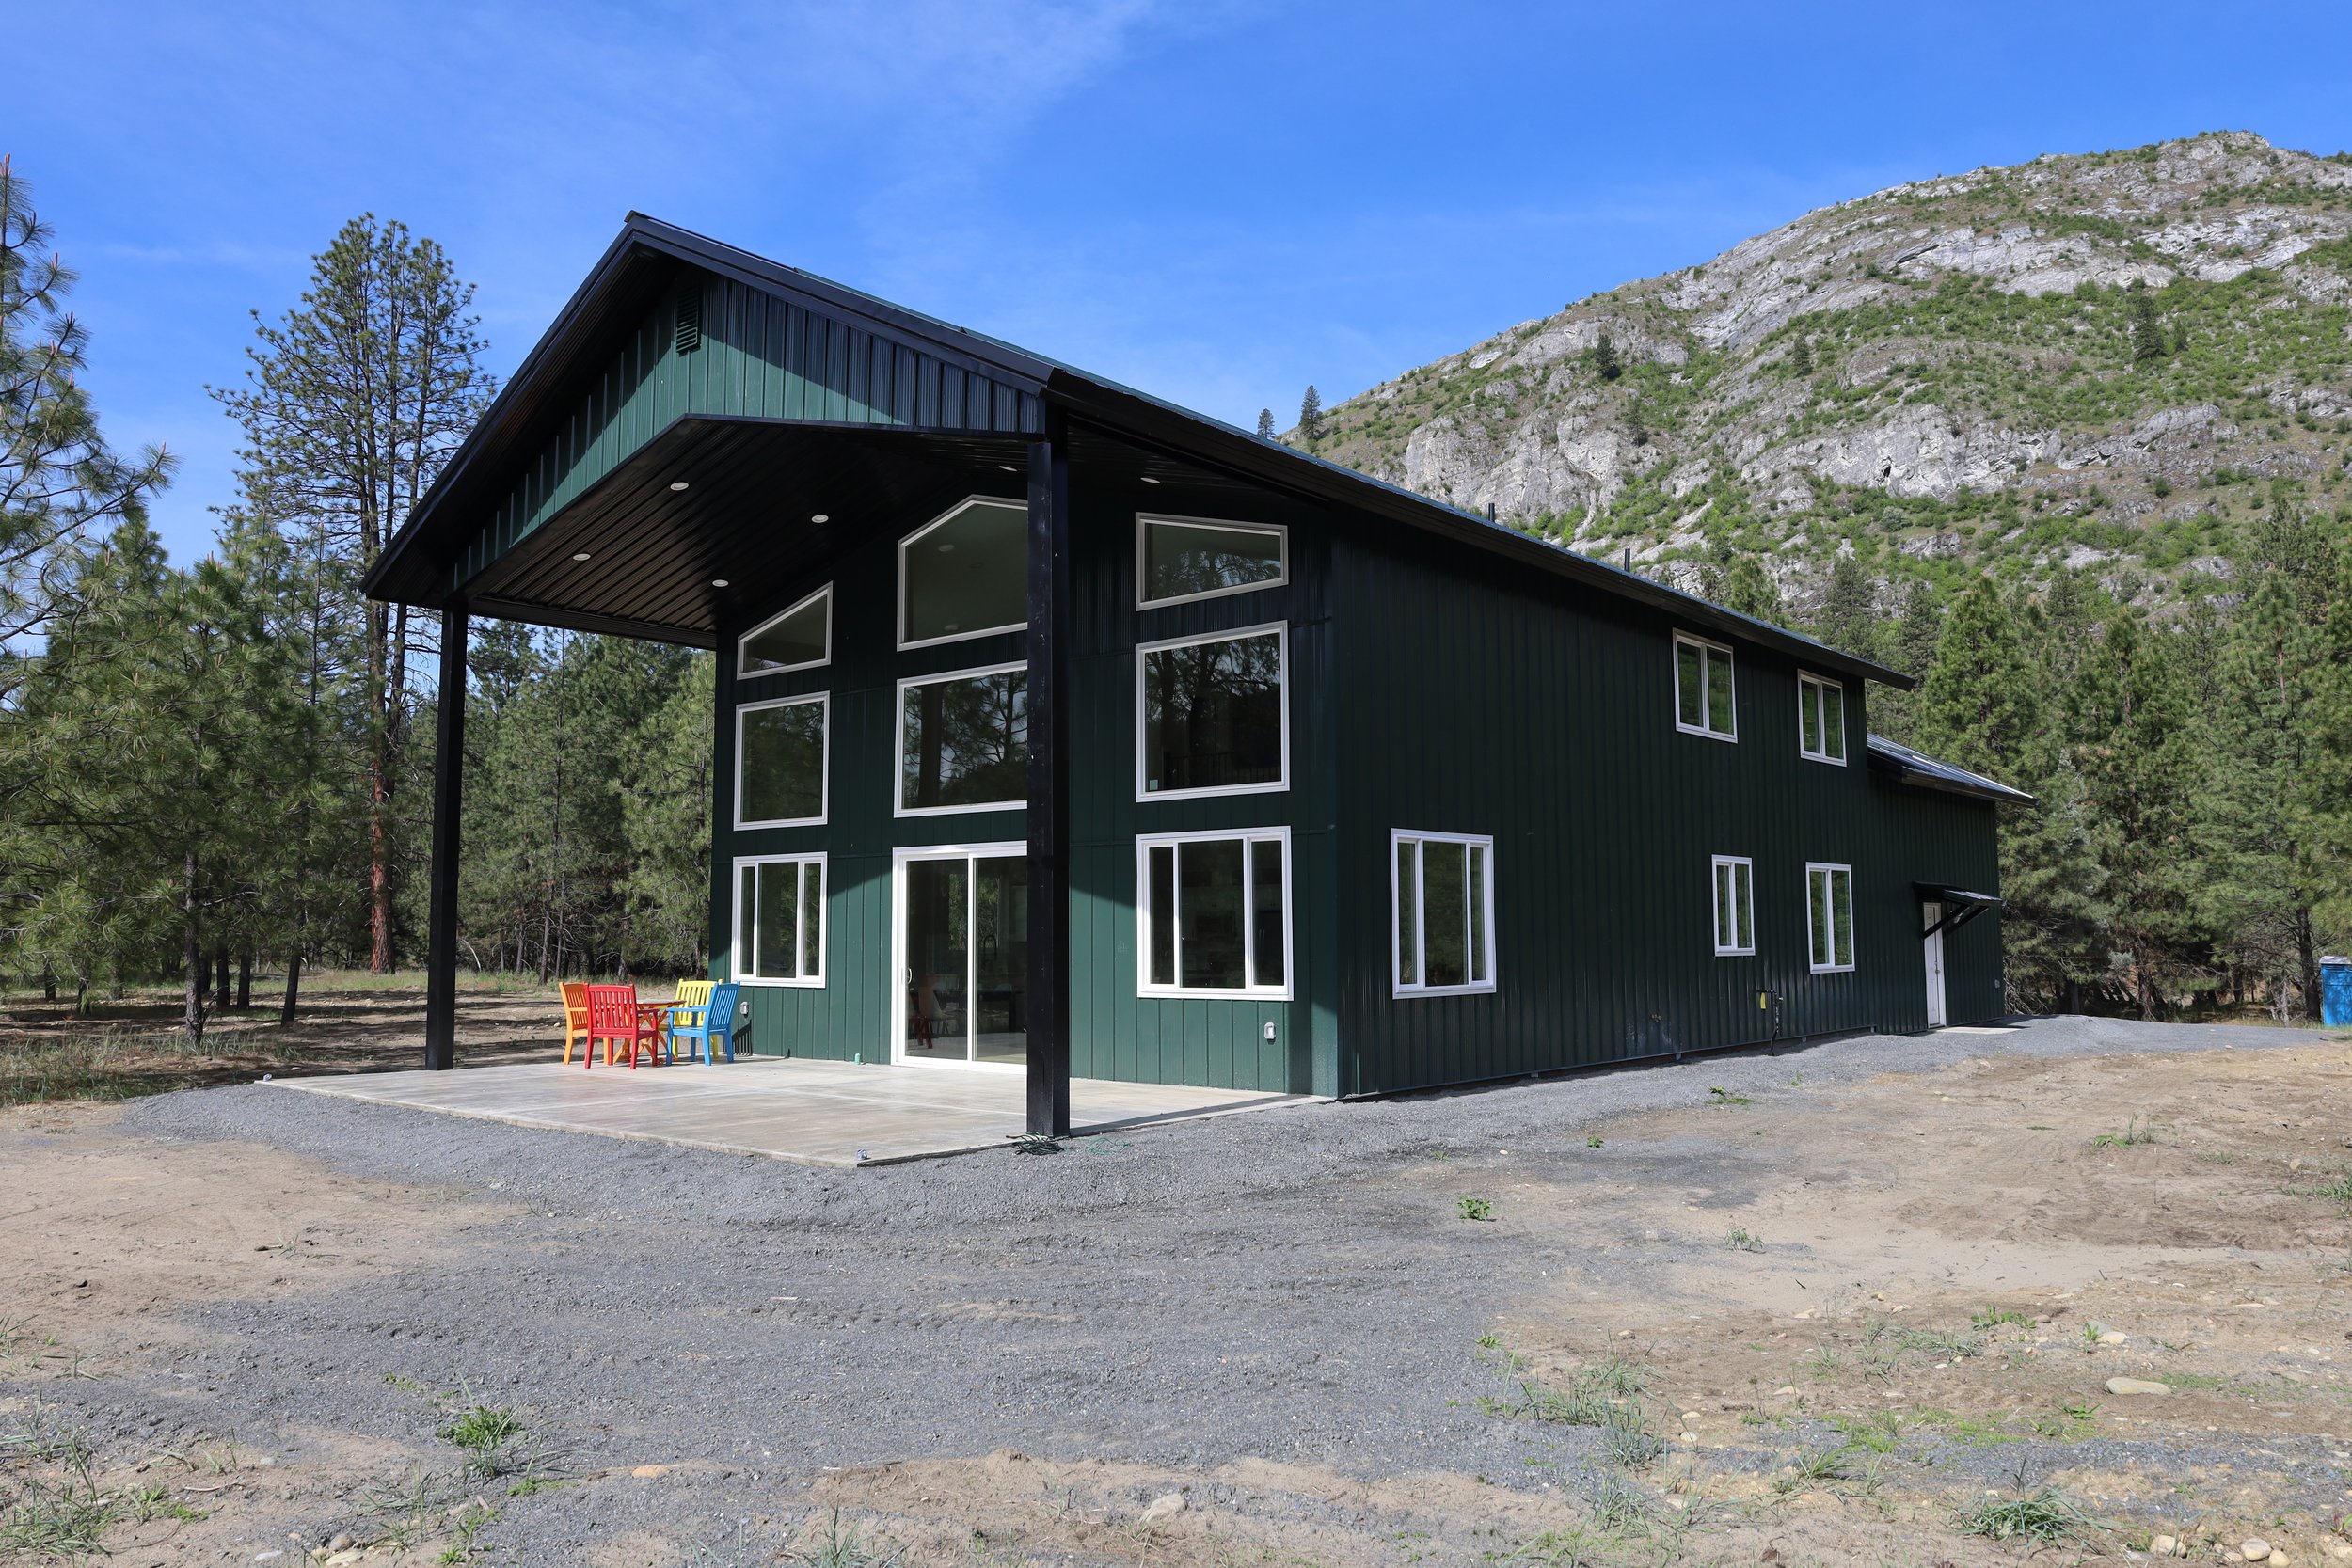
Today’s barndominiums are far more than rustic structures—they can be fully modern, stylish homes tailored to your aesthetic. Clean lines, contemporary finishes, tall ceilings, and expansive windows allow for bright, open interiors that rival traditional home designs. From sleek exterior profiles to thoughtfully planned floorplans, these buildings offer endless opportunities to express your personal style. With Solid Structures, you can create a barndominium that feels fresh, refined, and distinctly yours. Whether you prefer industrial minimalism, farmhouse charm, or a bold modern look, the design options are limitless. Interior layouts can be tailored to support open-concept living, luxurious master suites, or any feature your dream home requires.
-
Barndominiums provide exceptional value, making them an affordable path to a spacious, highly customizable home. Post-frame construction reduces material costs, speeds up build times, and minimizes labor compared to conventional framing. This efficiency allows you to invest more of your budget into finishes, comfort features, or expanded square footage. With lower long-term maintenance and energy-efficient options, barndominiums offer cost savings not just upfront—but for years to come. Reduced structural requirements also mean greater design freedom at a lower cost. It's an ideal solution for homeowners who want high quality without stretching their budget.
FEATURED PROJECTS
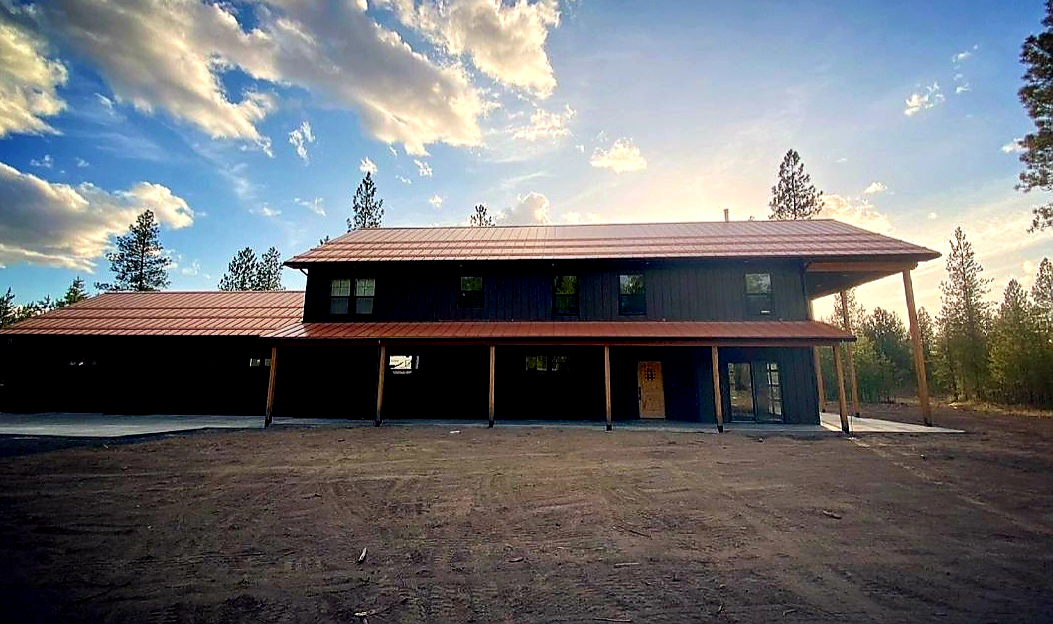
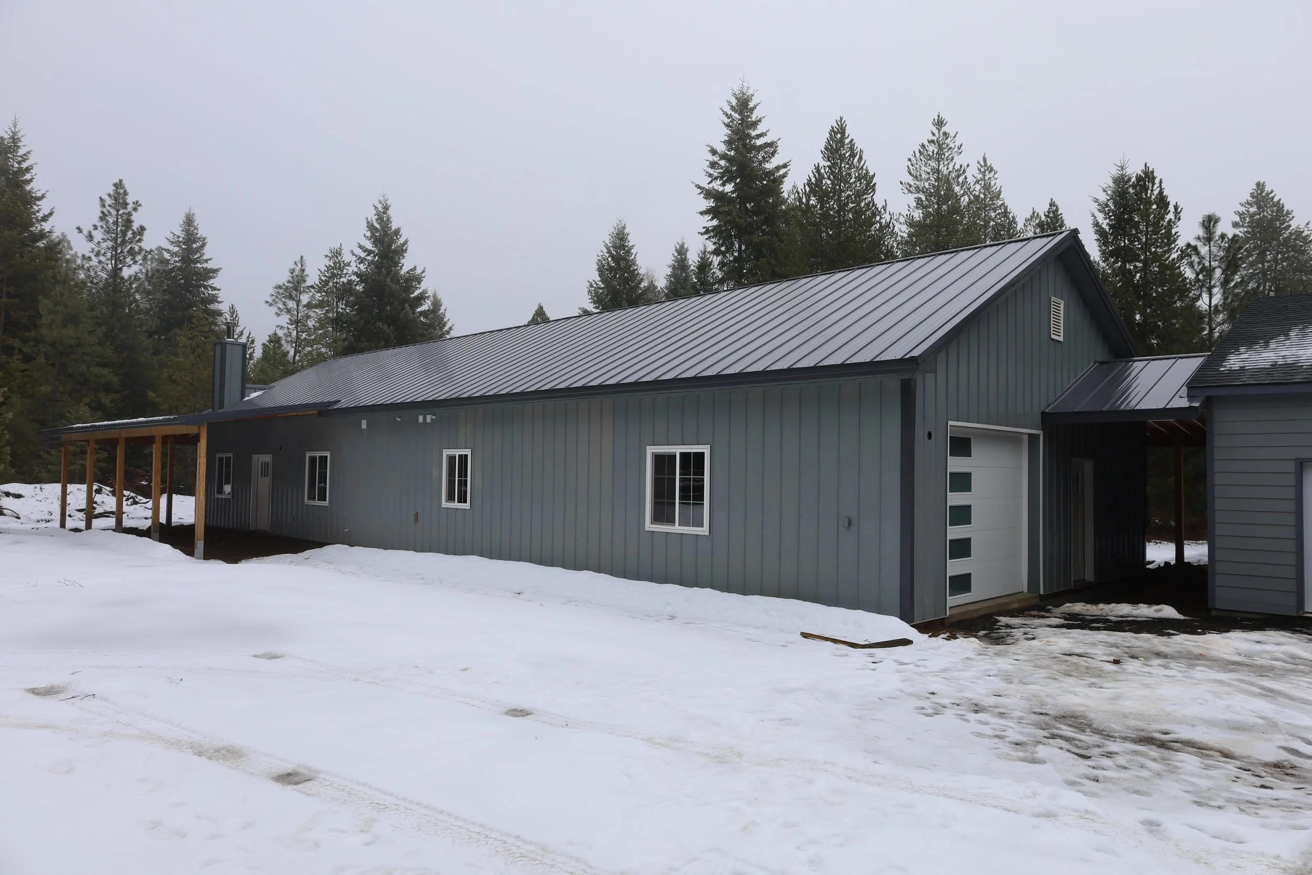
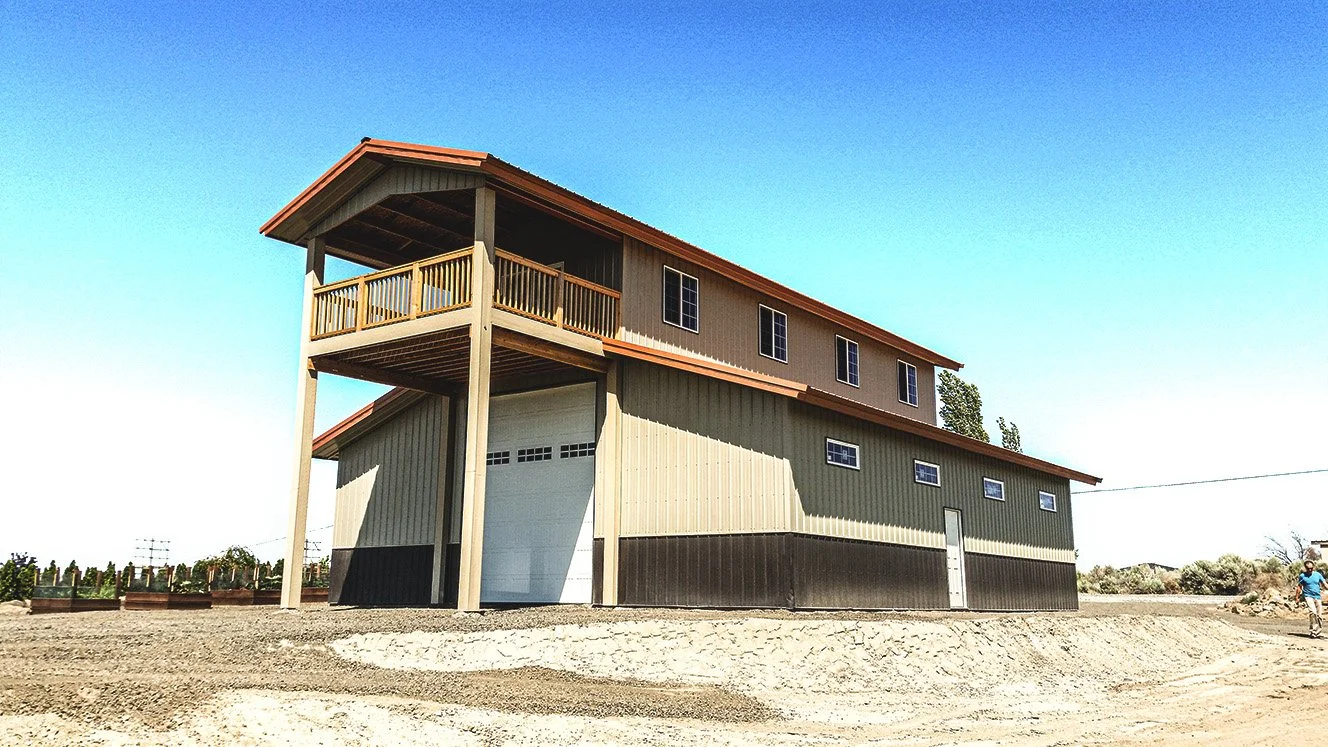
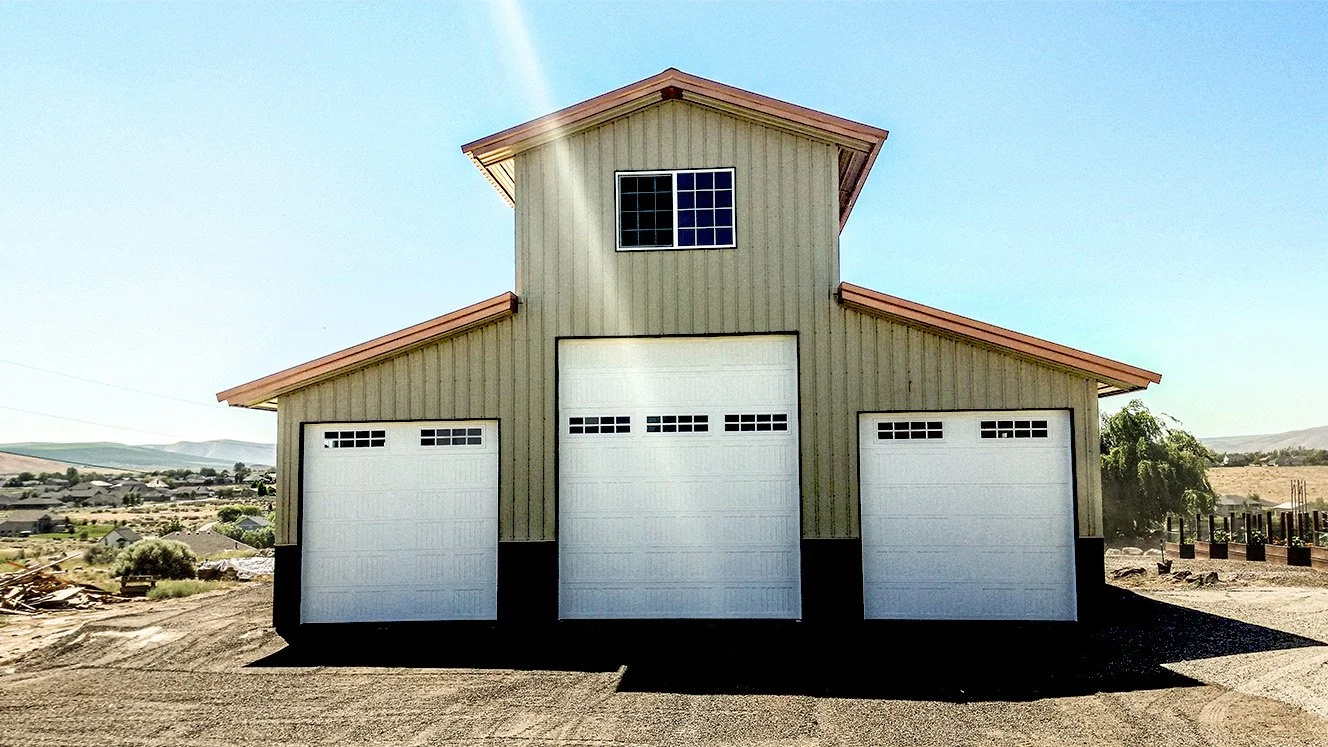
OTHER PROJECTS
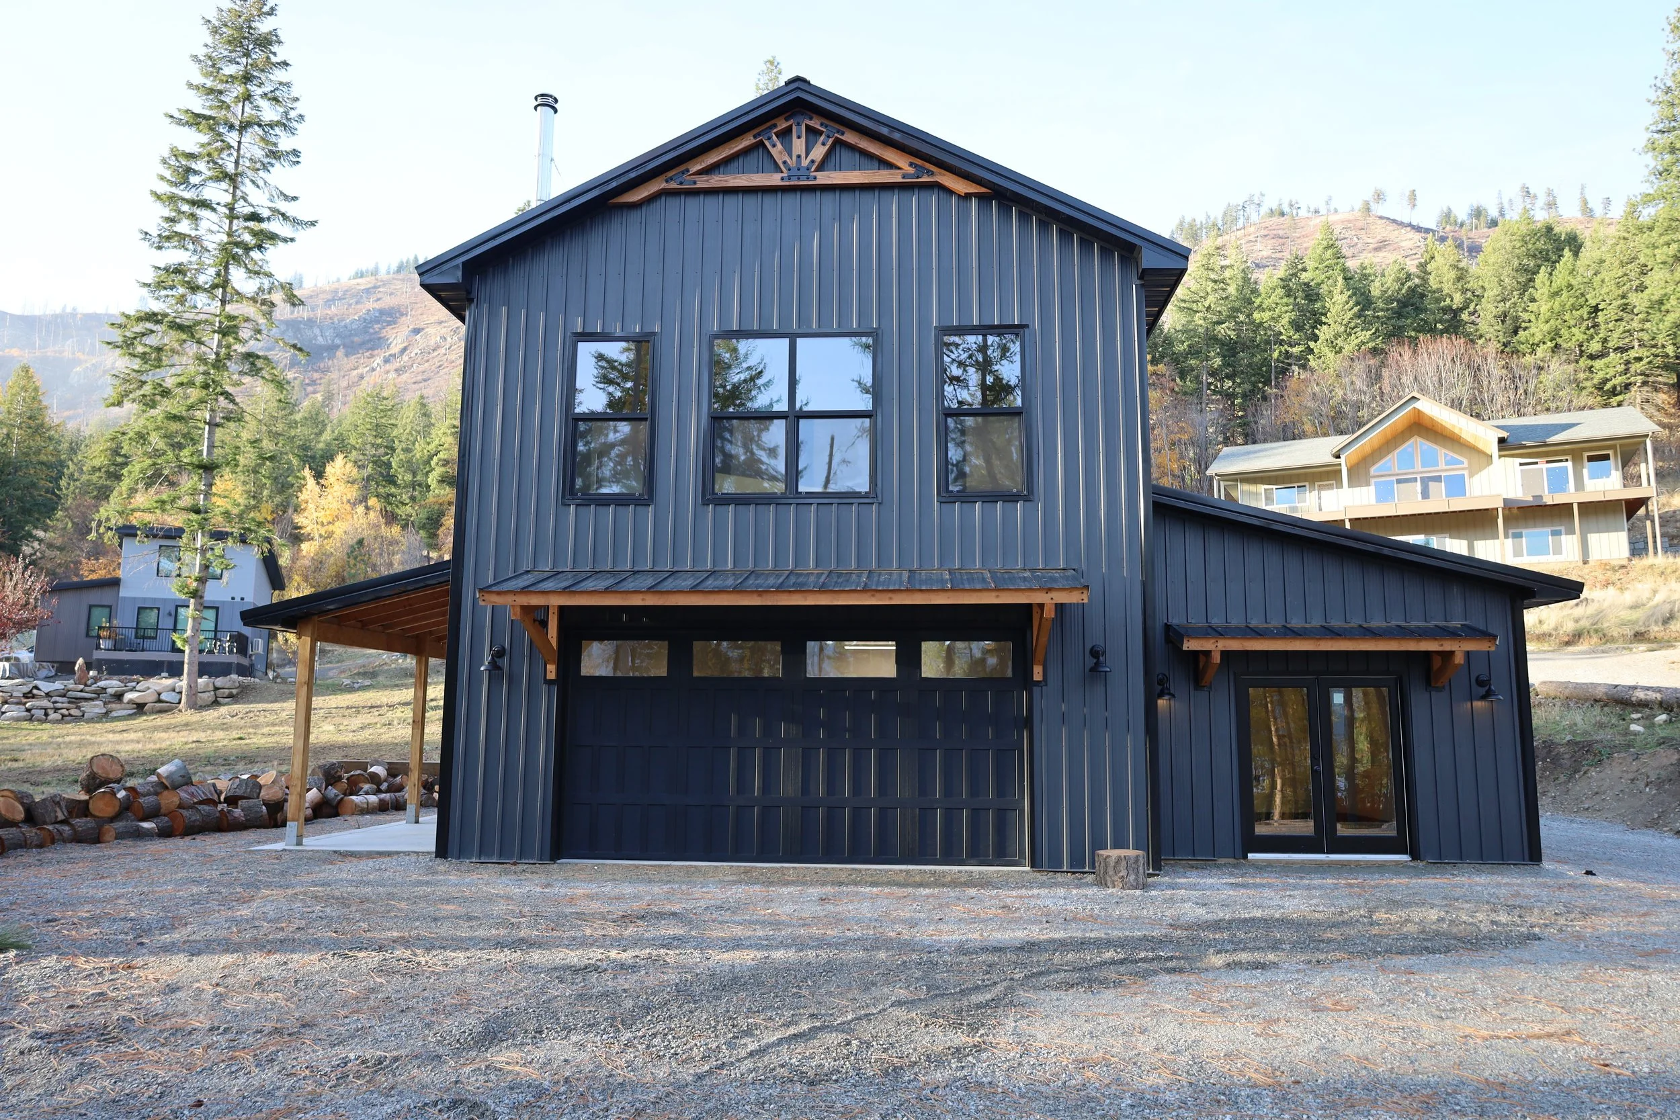
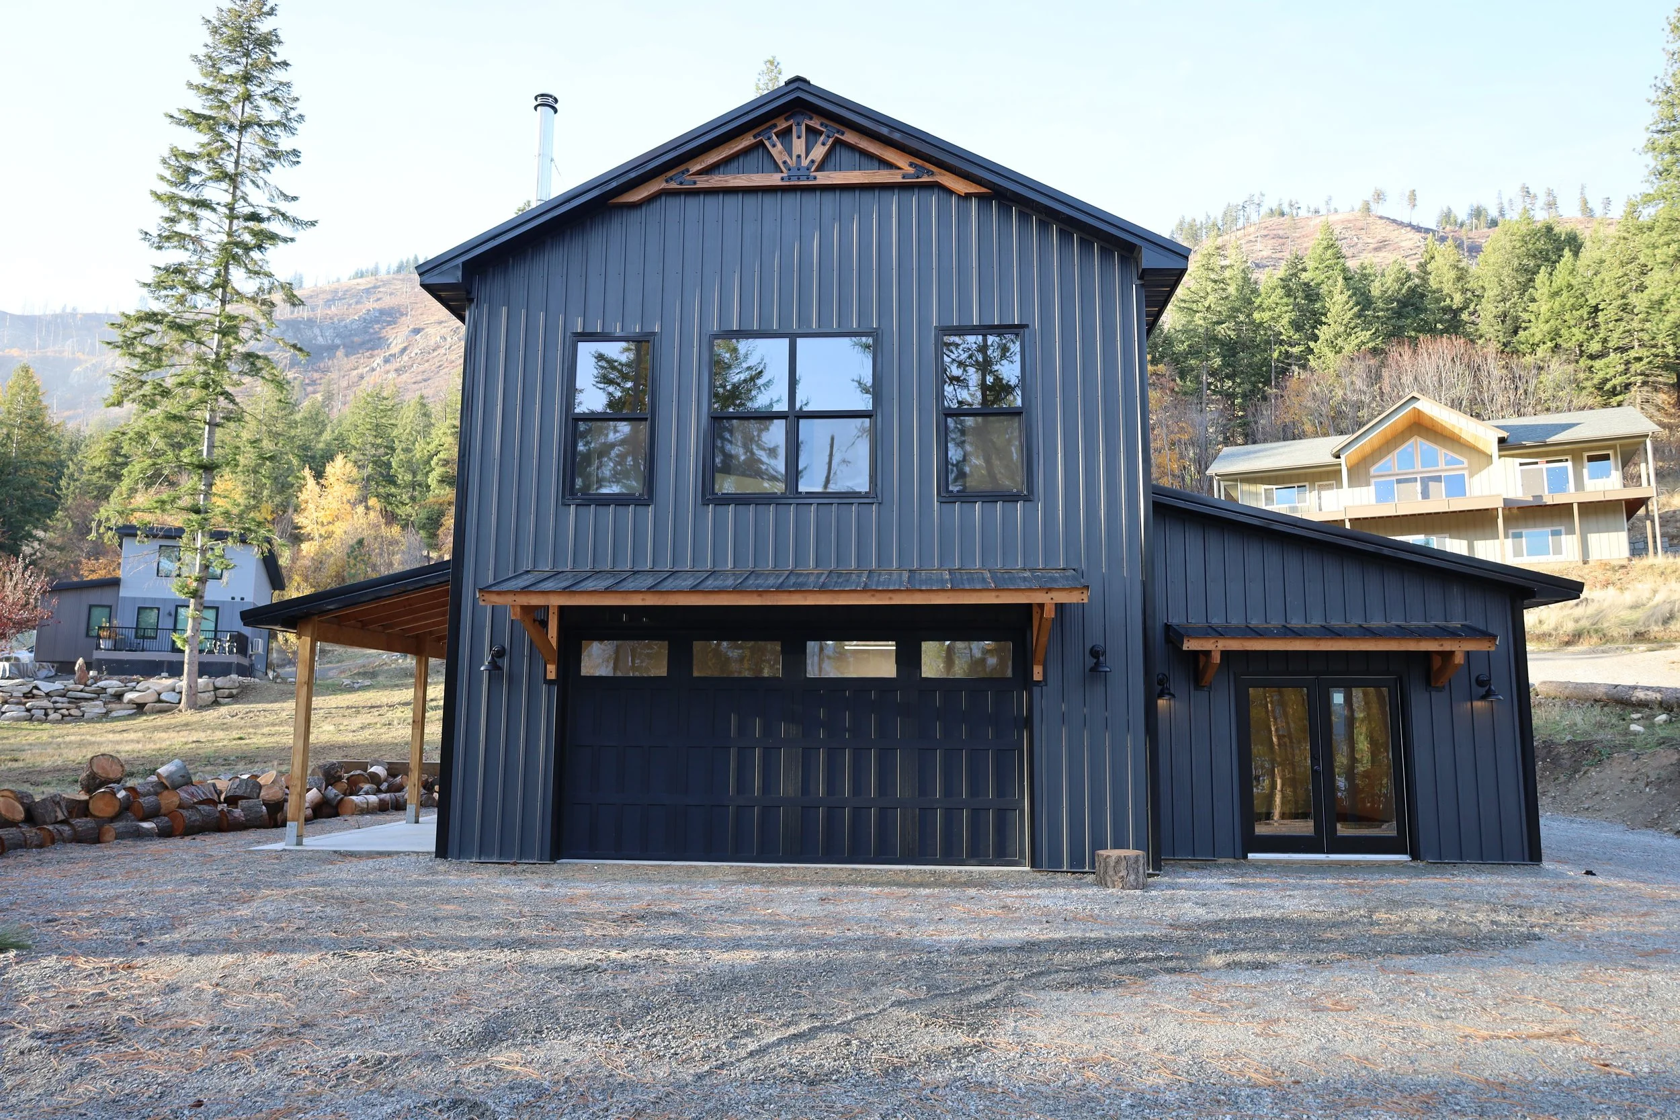
The Bayview Shome is a smart two-story layout featuring open living space above and a functional 2-car garage below. With 2 bedrooms, 2 bathrooms, and 1,504 sq. ft. It delivers modern comfort, efficient design, and long-term durability in a compact footprint.
Bayview
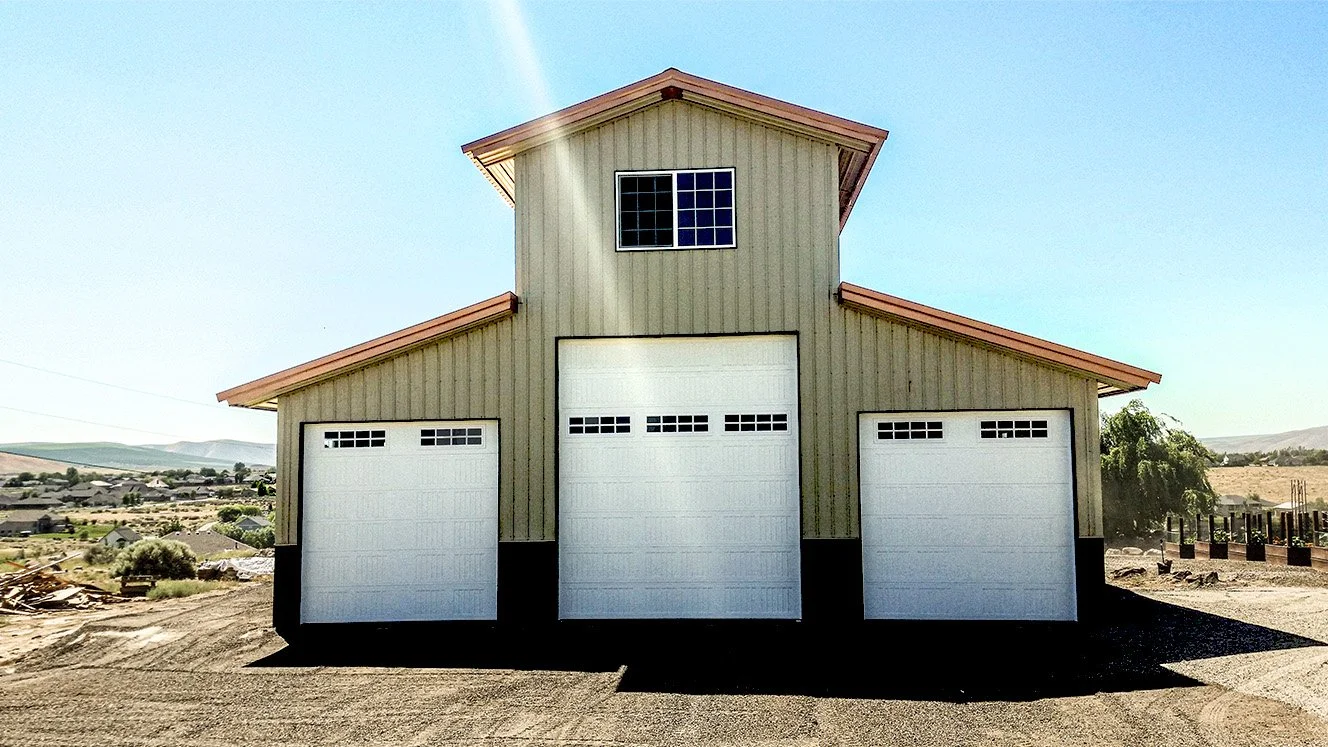
Edmundson
The Edmundson offers 1,920 sq. ft. of well-planned space, enhanced by a loft and deck for added versatility. Designed with functionality in mind, it features two 12’ garage bays and a 16’ pull-through garage—perfect for storage, workspace, and easy access.
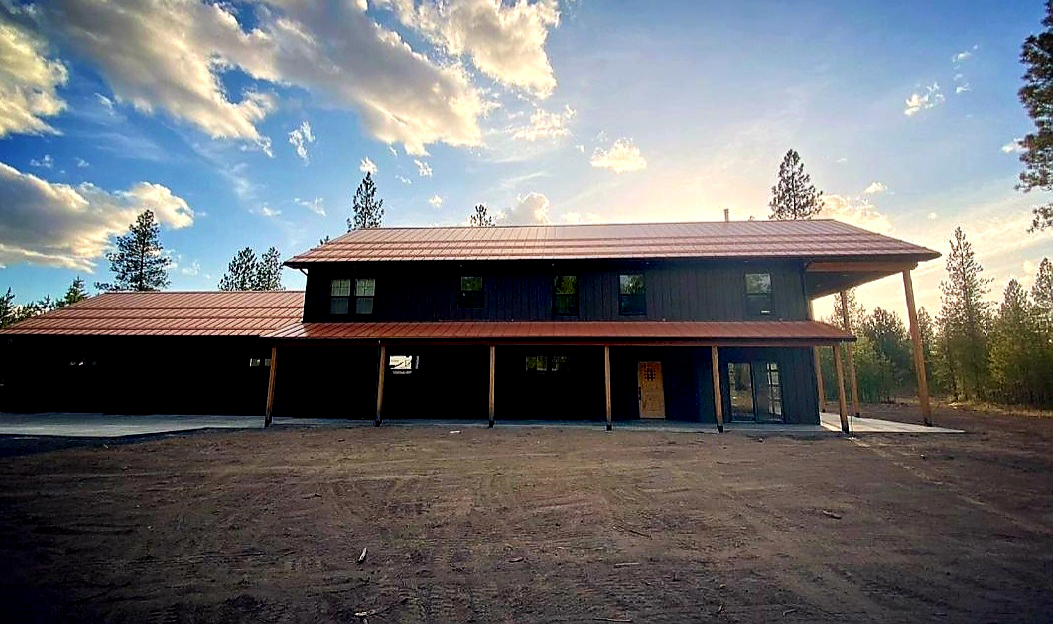
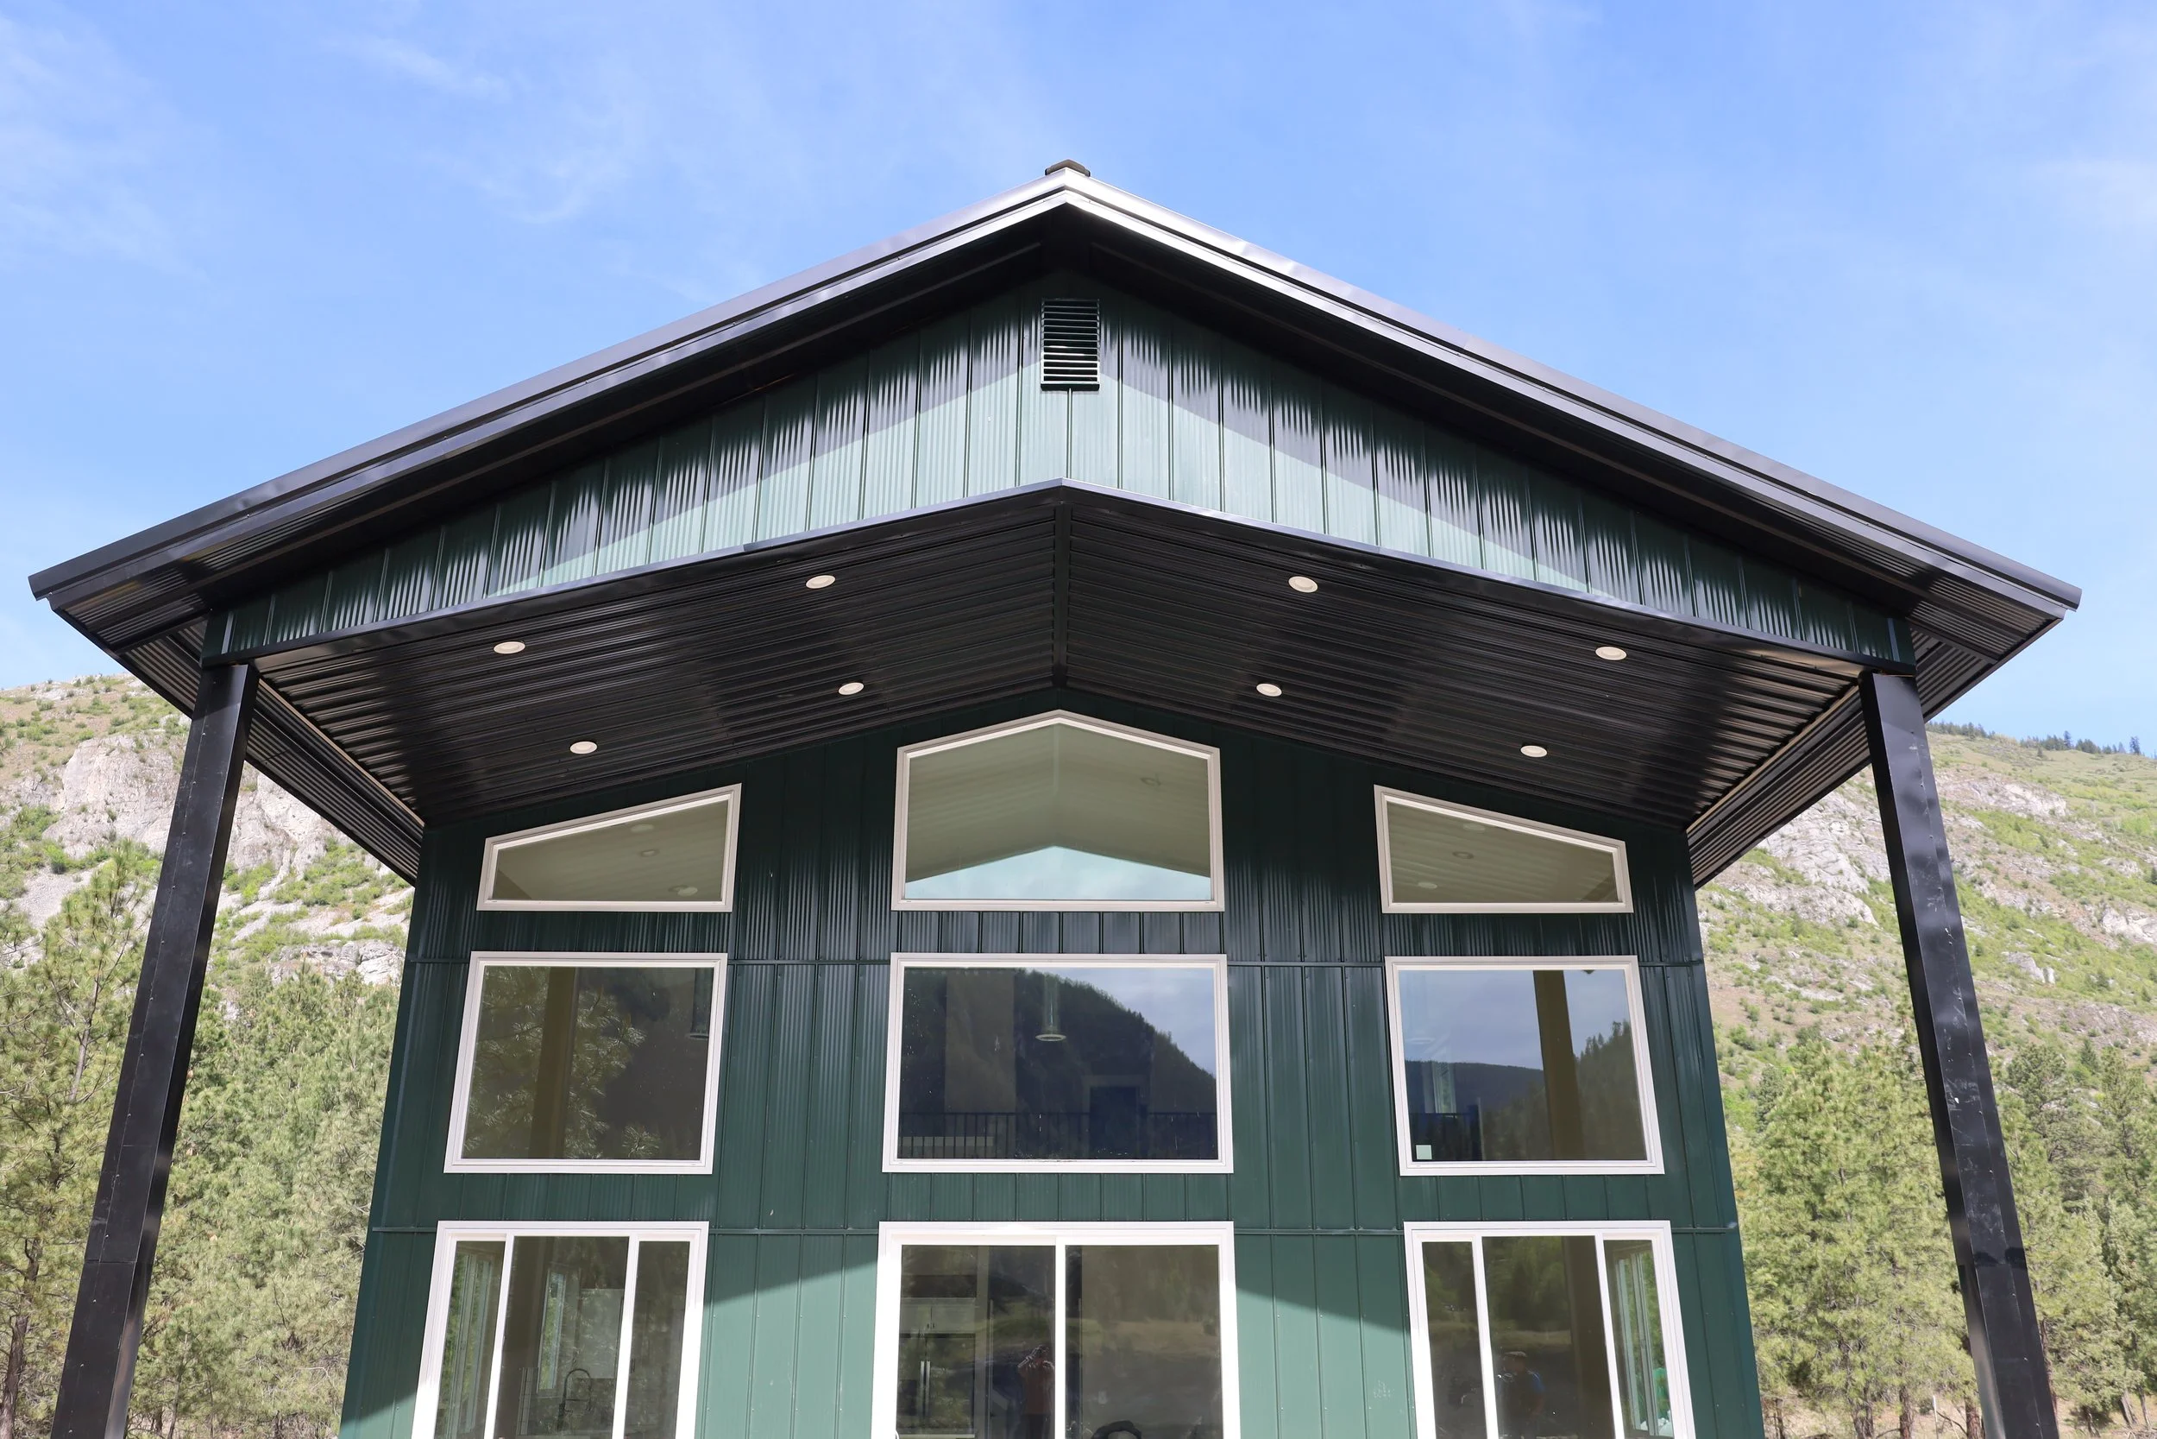
The Colistro Barndominium features a spacious two-story design with open living areas, a versatile loft, and a functional 2-car garage. With 4 bedrooms, 4 bathrooms, and 3,700 sq. ft., it’s built for comfortable living, flexibility, and long-term performance.
Colistro
The Northport layout is thoughtfully designed to maximize every square foot, featuring open main-level living, a private primary suite, and well-separated upper-level bedrooms with a versatile loft. With 3 bedrooms, 2.5 bathrooms, a 2-car garage, and 2,250 sq. ft., it offers a comfortable two-story design built for long-term family living.
Northport
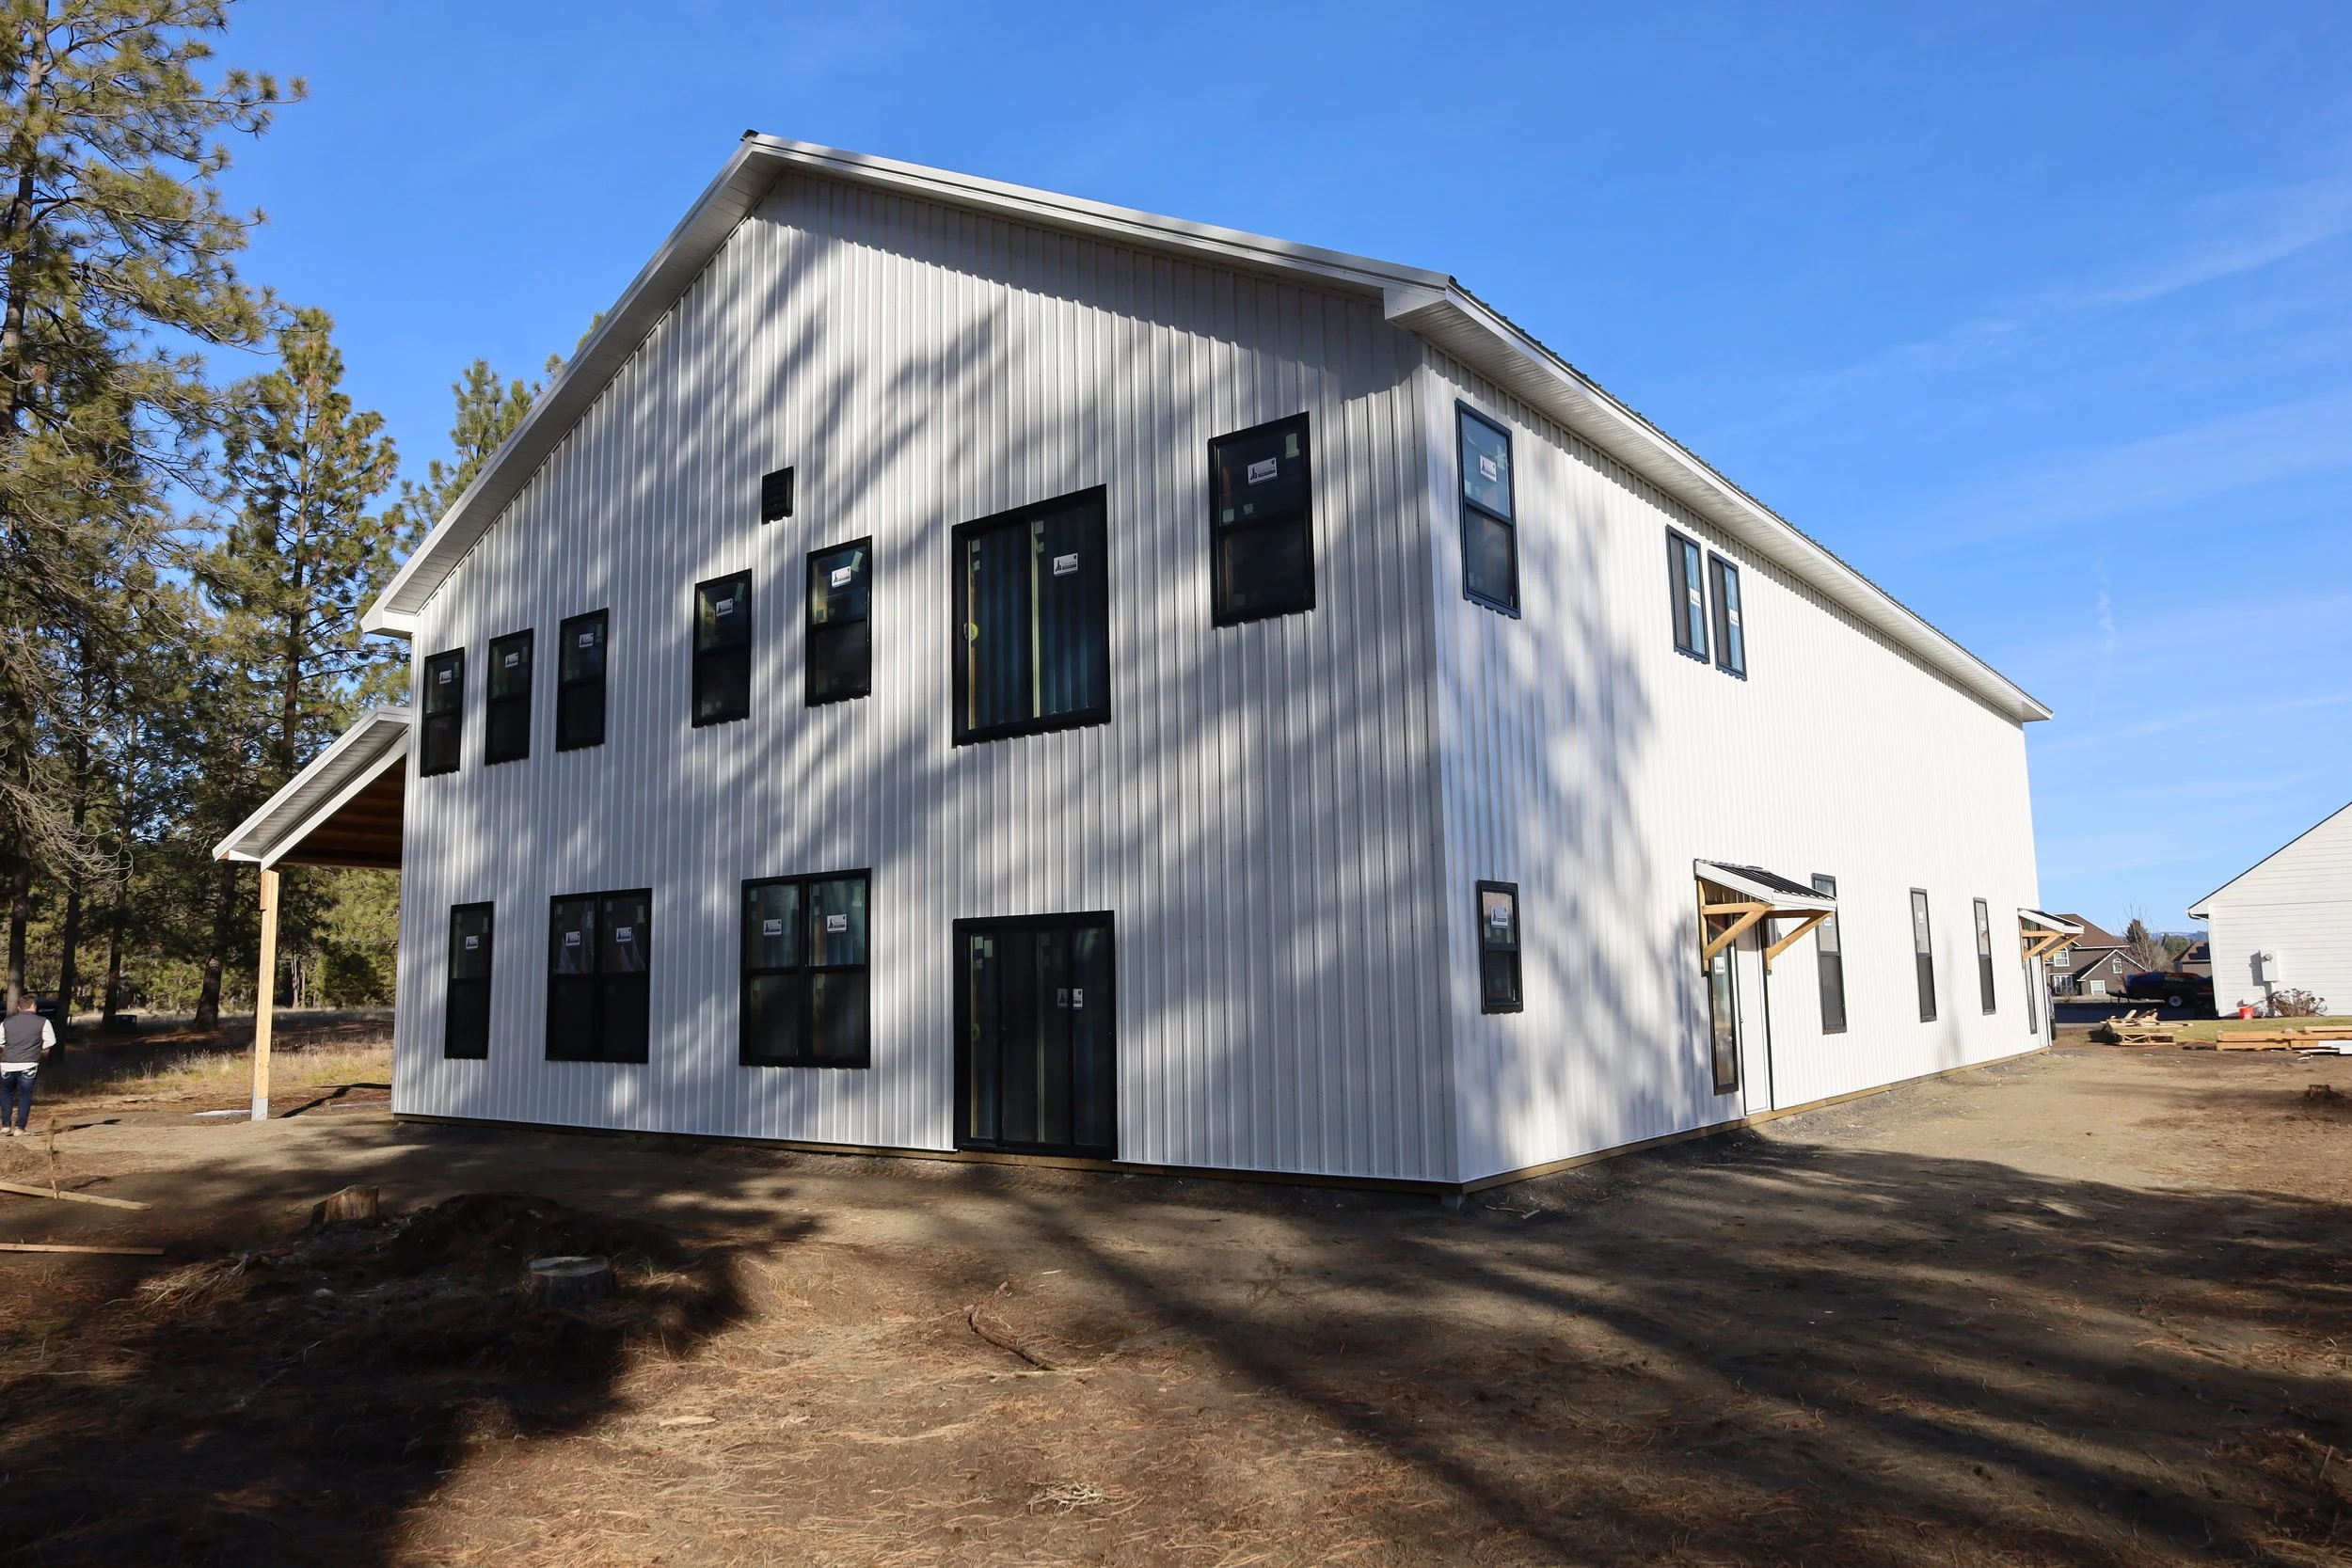
The Hebert Barndominium pairs an expansive shop with a two-story living space designed for both functionality and comfort. With 4,000 sq. ft., it offers generous room to live, work, and grow—built with a focus on durability and everyday practicality.