
How We Build Shops, Man Caves, Shouses, Barndominiums, and Hybrid Houses
Powered by the Permanent Post Systems (PPS) Patented Foundation Bracket
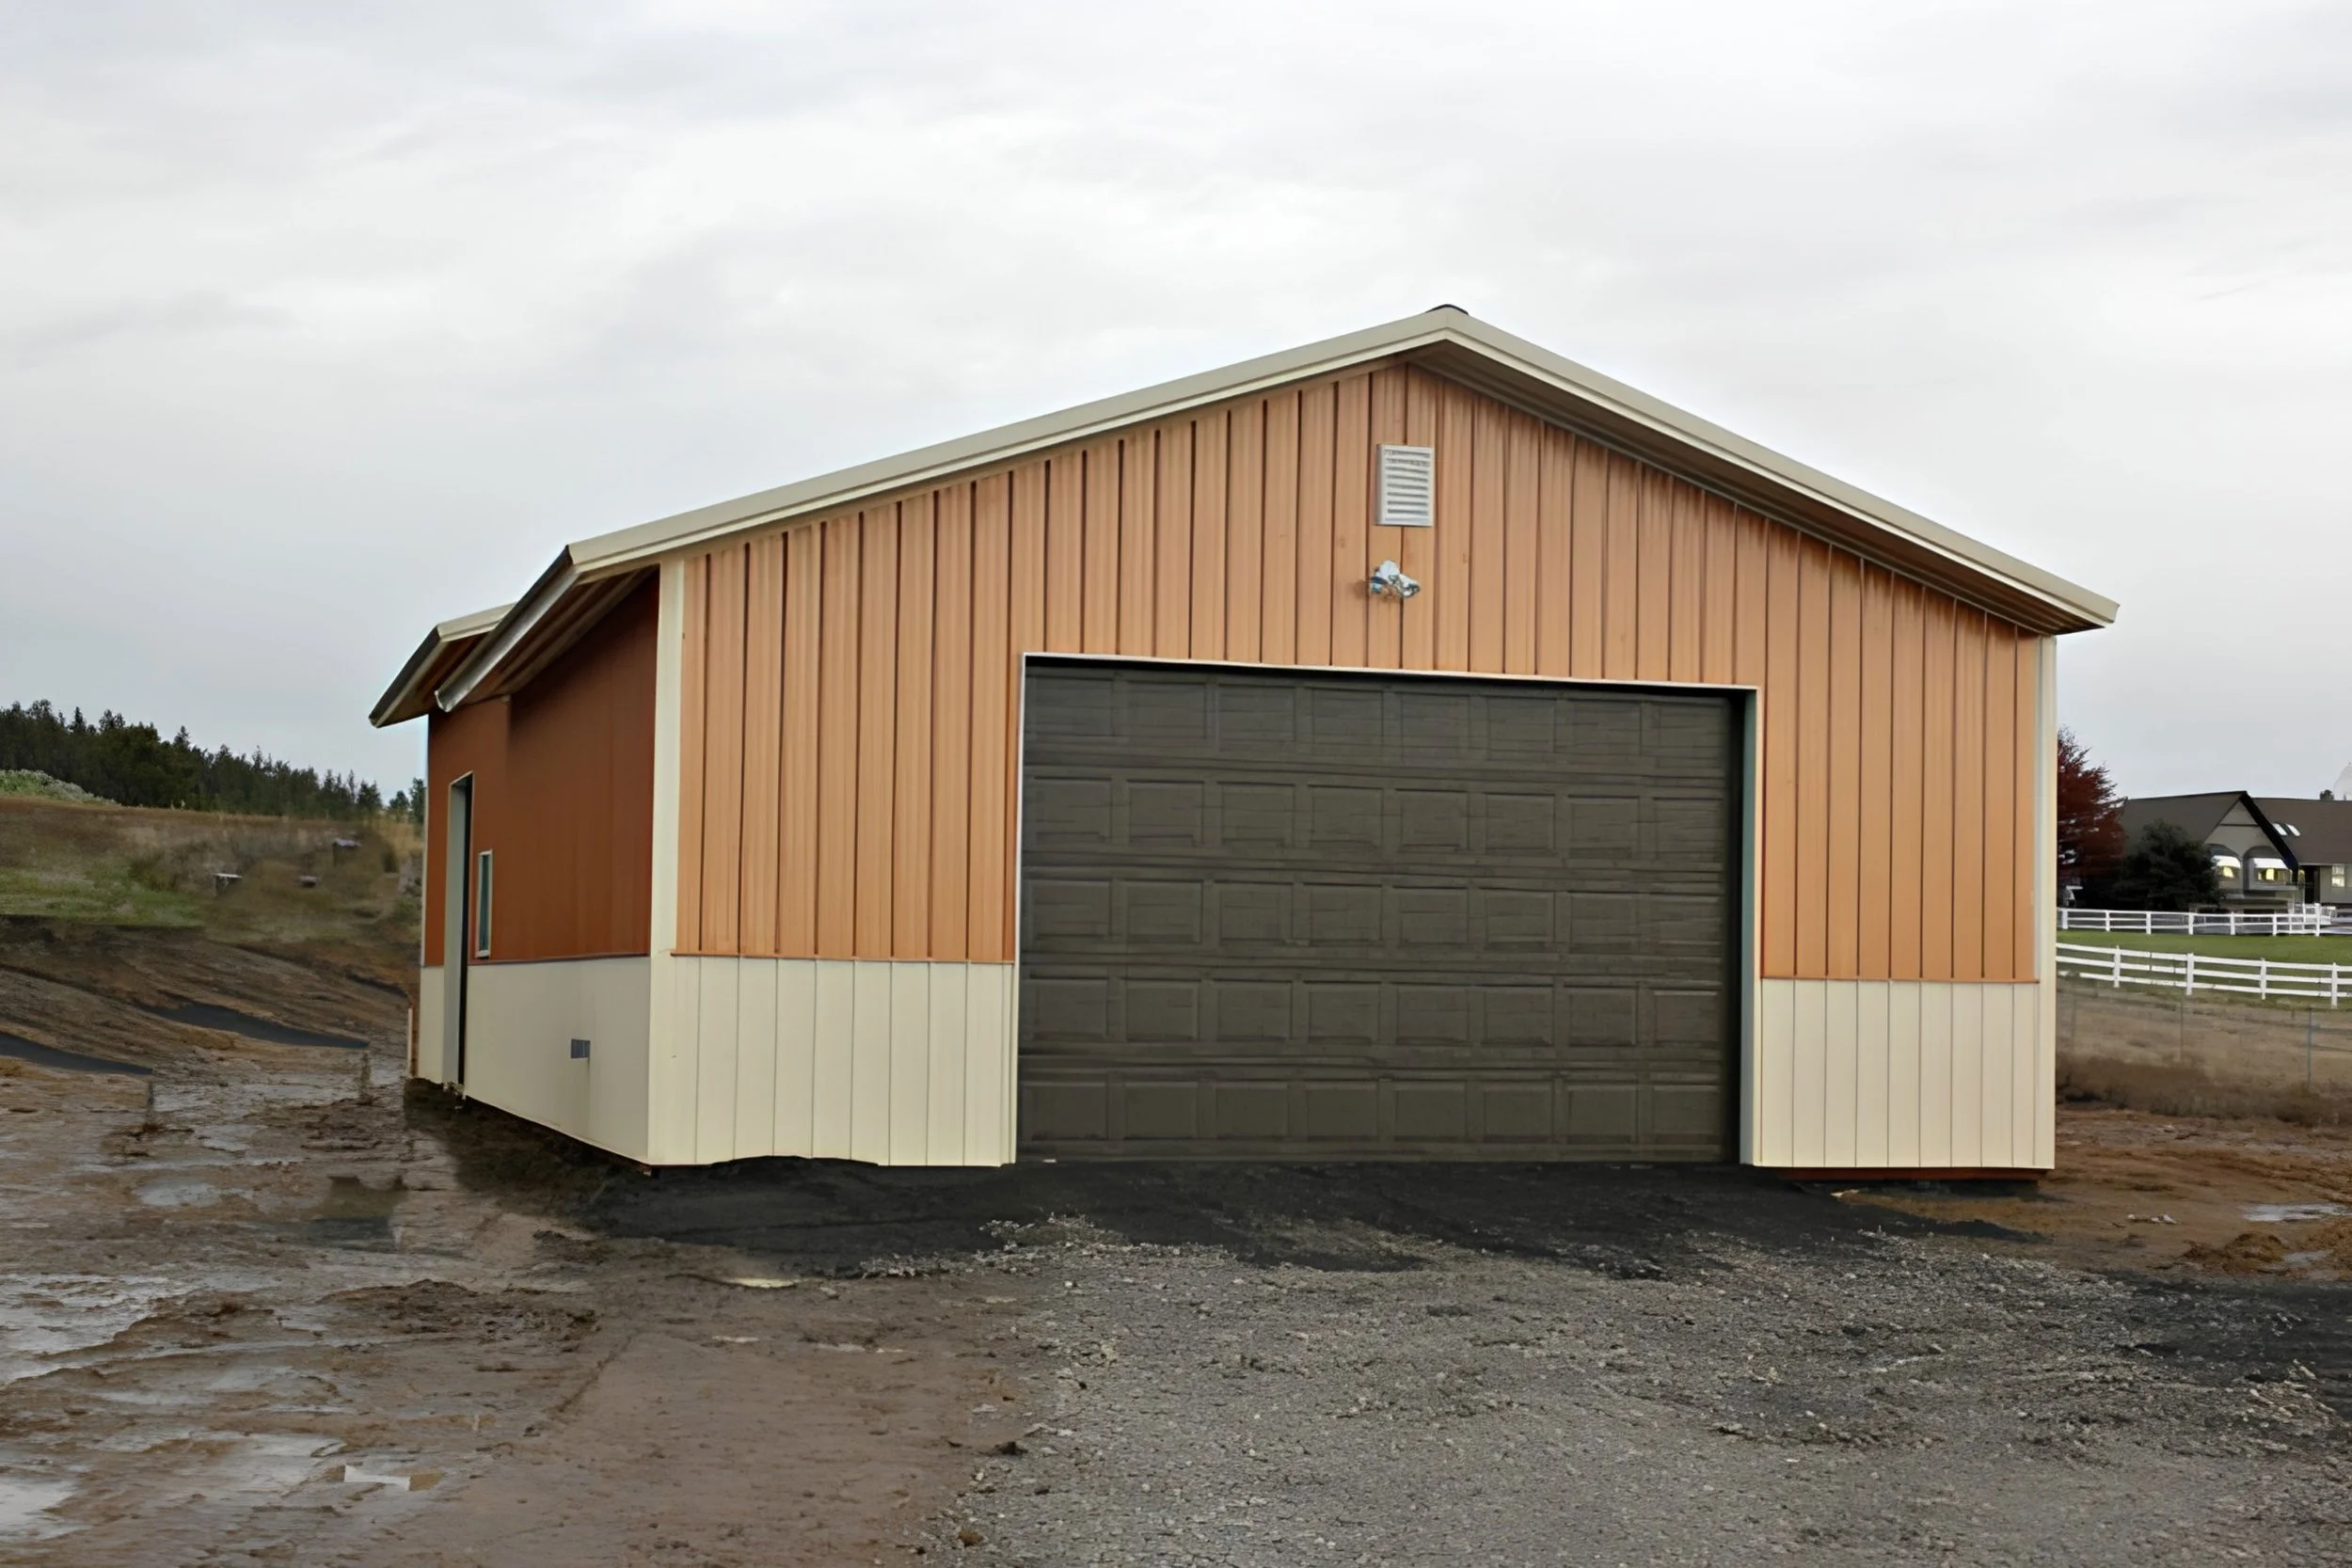
1. Standard Shop
(Storage-Focused • Economical • Permanent Post-Frame Construction)
A standard shop is the most economical structure we build. It is designed strictly for storage: RVs, boats, trailers, equipment, tools, and seasonal vehicles. Customers who choose this option are not planning to finish the interior later, so we keep it straightforward and cost-effective.
Construction uses standard girts, roof sheeting, and basic gable-end venting to allow the building to breathe. The structure is engineered on our Permanent Post Systems (PPS) patented bracket, giving you a permanent foundation even in the simplest shop design.
Even though it’s economical, customers can still add high or low windows for natural light, install eaves for better curb appeal, and customize the exterior to look clean and modern. This is a simple, long-lasting, permanent storage building.
2. Heated Shop
(Commercial Girts • Conditioned Space • High-Efficiency Heating Options)
A heated shop is built for year-round comfort and regular use. Solid Structures uses commercial girts, upgraded structural detailing, and insulation systems built for real performance. These buildings run on the PPS permanent foundation, giving you long-term durability and a rock-solid structure.
There are two insulation approaches:
1. Fully conditioned space with no attic, where the insulation runs directly to the underside of the roof sheeting.
2. Traditional attic system, where we install ceiling joists, add a steel liner panel on the bottom chord, ventilate the attic, and blow in insulation.
A heated shop can also be dressed up visually. Customers can add high windows, low windows, eaves, and exterior details that make the building look sharp from the road. This setup creates a warm, efficient, usable shop that feels like part of the home.
3. Man Cave (Type 1)
(Finished Interior • Entertainment Space • Home Extension)
A man cave is a fully finished interior space inside your post-frame building. This is where you can hang TVs, install workout equipment, set up game tables, and create an entertainment zone for family and friends. It’s essentially taking part of the home and placing it inside the shop.
The structure is insulated, heated, cooled, and finished out with whatever interior style the customer wants. Built on the PPS permanent foundation system, the building stays straight, rigid, and dependable for decades.
It’s the perfect extension of your home. Host parties, watch the game, or simply unwind. This gives customers a finished, comfortable area without touching the living space inside the primary house.
4. Man Cave (Type 2: Recreational Cabin Style)
(Shop + Living Space • Recreational Properties • Real Bedrooms/Living Areas)
Man Cave Type 2 is designed for recreational properties: lake cabins, hunting land, mountain lots, or snowmobile/UTV destinations. This is a combination of a large shop space with a real, dedicated living area, not just a finished corner.
Customers can build one, two, or even three bedrooms, with the living area positioned above the shop, in the back, or inside a fully finished lean-to. It’s functional, comfortable, and ideal for long stays during outdoor activities.
This version still carries the “man cave” feel but now becomes a part-time living space. With PPS brackets and our engineered post-frame walls, it remains fully permanent, stable, and energy-efficient.
5. Shouse / Shome
(Large Shop + Smaller Home • Economical Living • Lifestyle Flexibility)
A shouse/shome blends a full shop with a smaller attached home. These are highly efficient for retirees, mechanics, hobbyists, and owners who want a simpler lifestyle without giving up a large workspace.
The layout typically includes a big shop area with a modest living area connected to it. One- and two-bedroom designs are common, with living space upstairs, on the back side, or inside a finished lean-to. This is perfect for RV owners wanting indoor parking and a real house attached.
All shouses/shomes are built using the PPS patented foundation system, making them permanent, code-compliant structures that are far more durable than traditional pole-barn home conversions.
6. Barndominium
(Open-Concept Living • Massive Ceilings • Low-Maintenance Lifestyle)
A barndominium, or "barndo," is built for large, open, modern living. These structures usually feature tall ceilings, huge window walls, and layouts that feel spacious and impressive. They can have shed roofs, step-downs, and wraparound porches.
Ventilation includes vented ridge cap, eave vents, and sometimes gable-end vents to keep the attic dry and high-performing. Eaves are almost always included for both appearance and ventilation purposes.
Barndominiums offer a low-maintenance lifestyle. The living space is the focal point, and the shop becomes secondary. They provide tremendous square footage for the cost, making them one of the most popular post-frame home styles today.
7. Hybrid House
(Traditional Look • Post-Frame Efficiency • PPS Foundation System)
A hybrid house is a post-frame home that looks like a conventional stick-built house. These are typically single-level (but not limited to it), with standard home lines, porches, and architectural features that blend seamlessly into any neighborhood.
What makes it a hybrid is the structure underneath: it’s fully engineered post-frame, anchored to our PPS patented bracket system. This gives customers the long-term value and efficiency of post-frame construction without the barn aesthetic.
Hybrid houses are perfect for homeowners who don’t want a “barn look” but want to avoid the high cost of stick-built construction. They get the best of both worlds: traditional curb appeal and economical post-frame performance.
Summary
Solid Structures Builds Every Style — Permanent, Engineered, and Designed for Real Life
Solid Structures delivers shops, man caves, shouses, barndominiums, and hybrid houses using the Permanent Post Systems (PPS) patented foundation system. Every structure is engineered for strength, durability, and long-term value.
Whether you’re building a simple storage shop or a fully finished barndominium, Solid Structures provides:
• Permanent engineered foundations
• In-house design
• In-house structural engineering
• PPS moment-connection brackets
• Long-term durability
• Custom layout and building options
With Solid Structures, you get a permanent building that fits your lifestyle, budget, and long-term goals — built right, built strong, and built to last.