
The Complete Barndominium Build Process
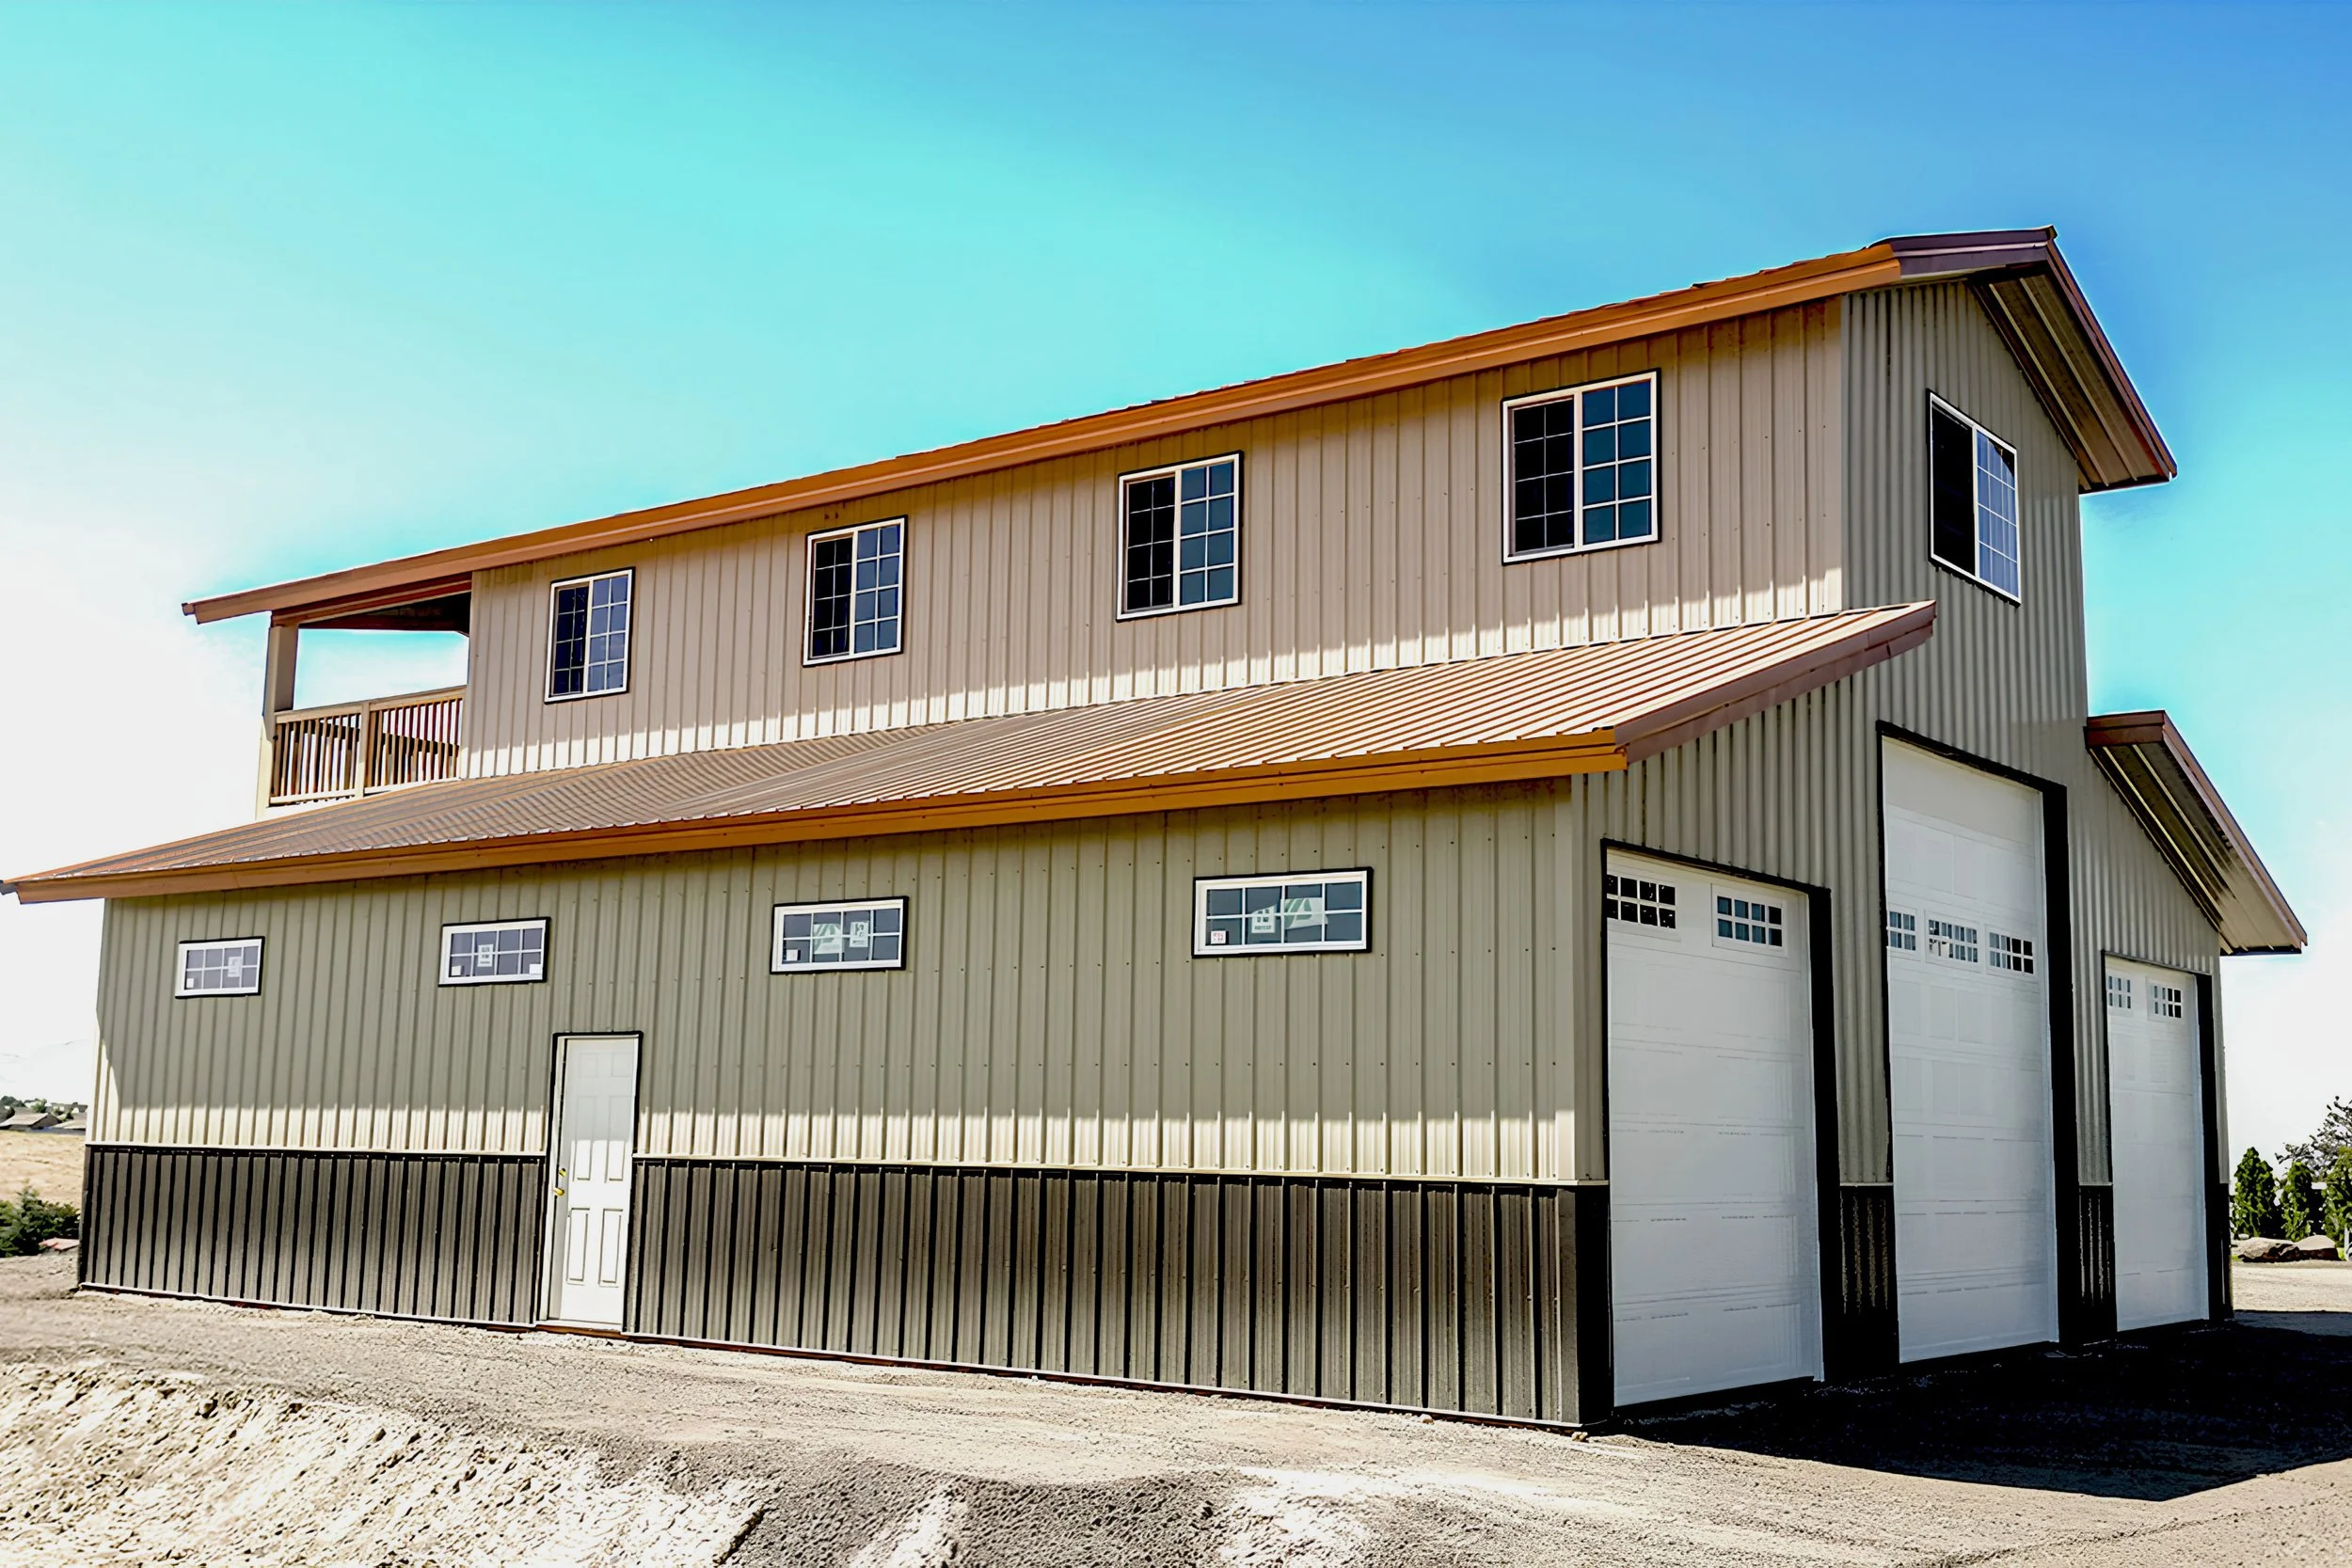
How Solid Structures Delivers a Fully Managed, Start-to-Finish Post-Frame Homebuilding Experience
Building a barndominium is more than constructing a house. It’s building a lifestyle—open spaces, high ceilings, custom layouts, and long-term performance engineered around your priorities. But the only way a barndominium turns out right is when the builder controls the entire process from end to end.
Solid Structures handles every step in-house or through tightly managed subcontractors. The customer never has to coordinate, decode, or chase anything.
You choose the property.
We build your home.
Start to finish. No loose ends.
Below is the full Solid Structures barndominium build sequence.
Stage 1: Property Selection
Everything begins with choosing the right piece of land. Solid Structures helps evaluate the site for:
Location and long-term value
Slope, topography, and drainage
Driveway access and utility access points
Zoning and buildability
Sun orientation and view optimization
When the land is right, the build is smooth. When it’s wrong, the project suffers.
We make sure you start with the right dirt.
Stage 2: In-House Design & Engineering
Solid Structures does all design and engineering internally—no outside draftsmen, no third-party engineers, no communication gaps.
We handle:
Floor plans and elevations
Full structural engineering
PPS bracket integration
Rooflines and truss engineering
Window/door layout optimization
Mechanical planning
Load calculations
When design, engineering, and construction live under one roof, everything works better, fits tighter, and builds faster.
Stage 3: Financing Through Solid Structures Preferred Lenders
Once the design is dialed in, Solid Structures connects you with lenders who understand post-frame homes and barndominiums.
This ensures:
Faster financing approvals
Accurate budgeting
Smooth underwriting
Loan packages designed around post-frame construction
Zero surprises
The financial foundation becomes just as solid as the structural foundation.
Stage 4: Permitting (Handled 100% by Solid Structures)
Permitting can make or break a project timeline.
We take care of everything:
Full plan submittals
Structural engineering documentation
Energy calculations
Site plans
Environmental and shoreline reviews (if required)
Health department approvals (well/septic)
No standing in county lines. No arguing with plan reviewers.
Solid Structures manages the entire process from start to approval.
Stage 5: Full Site Preparation
This is where the land becomes a build site. Solid Structures handles:
Land clearing and brush removal
Rough and final grading
Driveway installation
Construction access roads
Bringing power to the site
Installing a well or connecting to water
Installing a septic system or sewer connection
Stormwater and drainage planning
Excavation for the foundation and PPS layout
When we’re finished, the building pad is perfectly prepared and ready for vertical framing.
Stage 6: Structural Construction (The Shell Build)
This is the moment the home starts rising.
Solid Structures installs:
Permanent Post Systems brackets
Engineered posts, beams, and structural bays
Trusses and roof framing
Metal or composition roofing
Exterior siding
Complete window package
All exterior weatherproofing
You end up with a fully enclosed, weather-tight, engineered shell built for decades of performance.
Stage 7: Interior Systems Installation
Interior mechanical systems are installed in the correct professional sequence:
Plumbing Rough-In
HVAC Rough-In
Electrical Rough-In
Each system is routed with precision, inspected, and ready for the next stage.
Stage 8: Backing Installation (Before Insulation)
This is a critical step many builders skip or rush.
Solid Structures installs all structural backing before insulation goes in:
Cabinet backing
Barn door backing
Grab-bar backing
TV mount backing
Any future-load support points
This ensures everything you hang later is anchored securely—no guesswork, no hollow spots.
Stage 9: Insulation & Interior Prep
We now close in the structure for long-term performance:
Wall and ceiling insulation
Attic baffles and attic access
Drywall installation on walls and ceilings
Mudding, sanding, and texturing
First coat of primer on all surfaces
At this stage, the home is insulated, enclosed, and ready for finish carpentry.
Stage 10: Interior Finishing
This is where the home transforms visually:
Solid Structures installs:
Interior doors
Trim and moldings
Final painting (walls, ceilings, trim, doors)
Kitchen cabinets
Countertops
Tile backsplashes
Tile shower and tub surrounds
Bathroom vanities
Lighting fixtures
Plumbing fixtures
HVAC registers and finishes
Appliances
Each room now looks like a finished living space.
Stage 11: Flooring or Concrete Finish
Depending on your build:
Option A: Install Solid-Surface Flooring
LVP
Vinyl
Tile
Laminate
Other hard surfaces
Option B: Prep and Seal Concrete
If you choose a finished concrete floor:
Concrete cleaning
Surface preparation
Final concrete sealer coat (applied at project end)
Both paths create durable, attractive final floor surfaces.
Stage 12: Final Carpentry & Hardware
Our finish carpenter returns to complete all final details:
Door stops
Door knobs and handles
Shower rods and curtains
Toilet paper holders
Towel bars
Specialty hardware
Final trim adjustments
This phase ties the entire interior together with precision craftsmanship.
Stage 13: Final Plumbing, Heating & Electrical
All mechanical systems receive their final connections:
Sinks, faucets, toilets
HVAC components, registers, and thermostat
Light fixtures, switches, outlets
Final appliance hookups
Every system is tested and confirmed operational.
Stage 14: Blue Tape Walkthrough & Occupancy
Solid Structures conducts a full walkthrough with you:
Marking any touch-ups
Inspecting workmanship
Final adjustments
Then we coordinate the final occupancy inspection with the county.
Once approved, you’re officially cleared to move in.
Stage 15: Final Touch-Ups
We finish all outstanding details:
Paint touch-ups
Drywall touch-ups
Hardware corrections
Corrections from occupancy or walkthrough
This stage ensures the home is flawless.
Stage 16: Final Concrete Finish (If Applicable)
If your flooring is finished concrete, this is where the final sealer coat is applied after the entire interior is complete and cleaned.
Stage 17: Final Interior & Exterior Cleaning
Solid Structures leaves your home spotless:
Full interior deep clean
Exterior wash
Window cleaning (inside and out)
Removal of all construction debris
Preparing the home for move-in day
At this point, your barndominium is complete—clean, polished, and ready for you.