
Wall Framing Systems in Modern Post-Frame Construction
How Wall System Design Impacts Strength, Energy Efficiency, Finish Quality, and the Long-Term Performance of Post-Frame Buildings
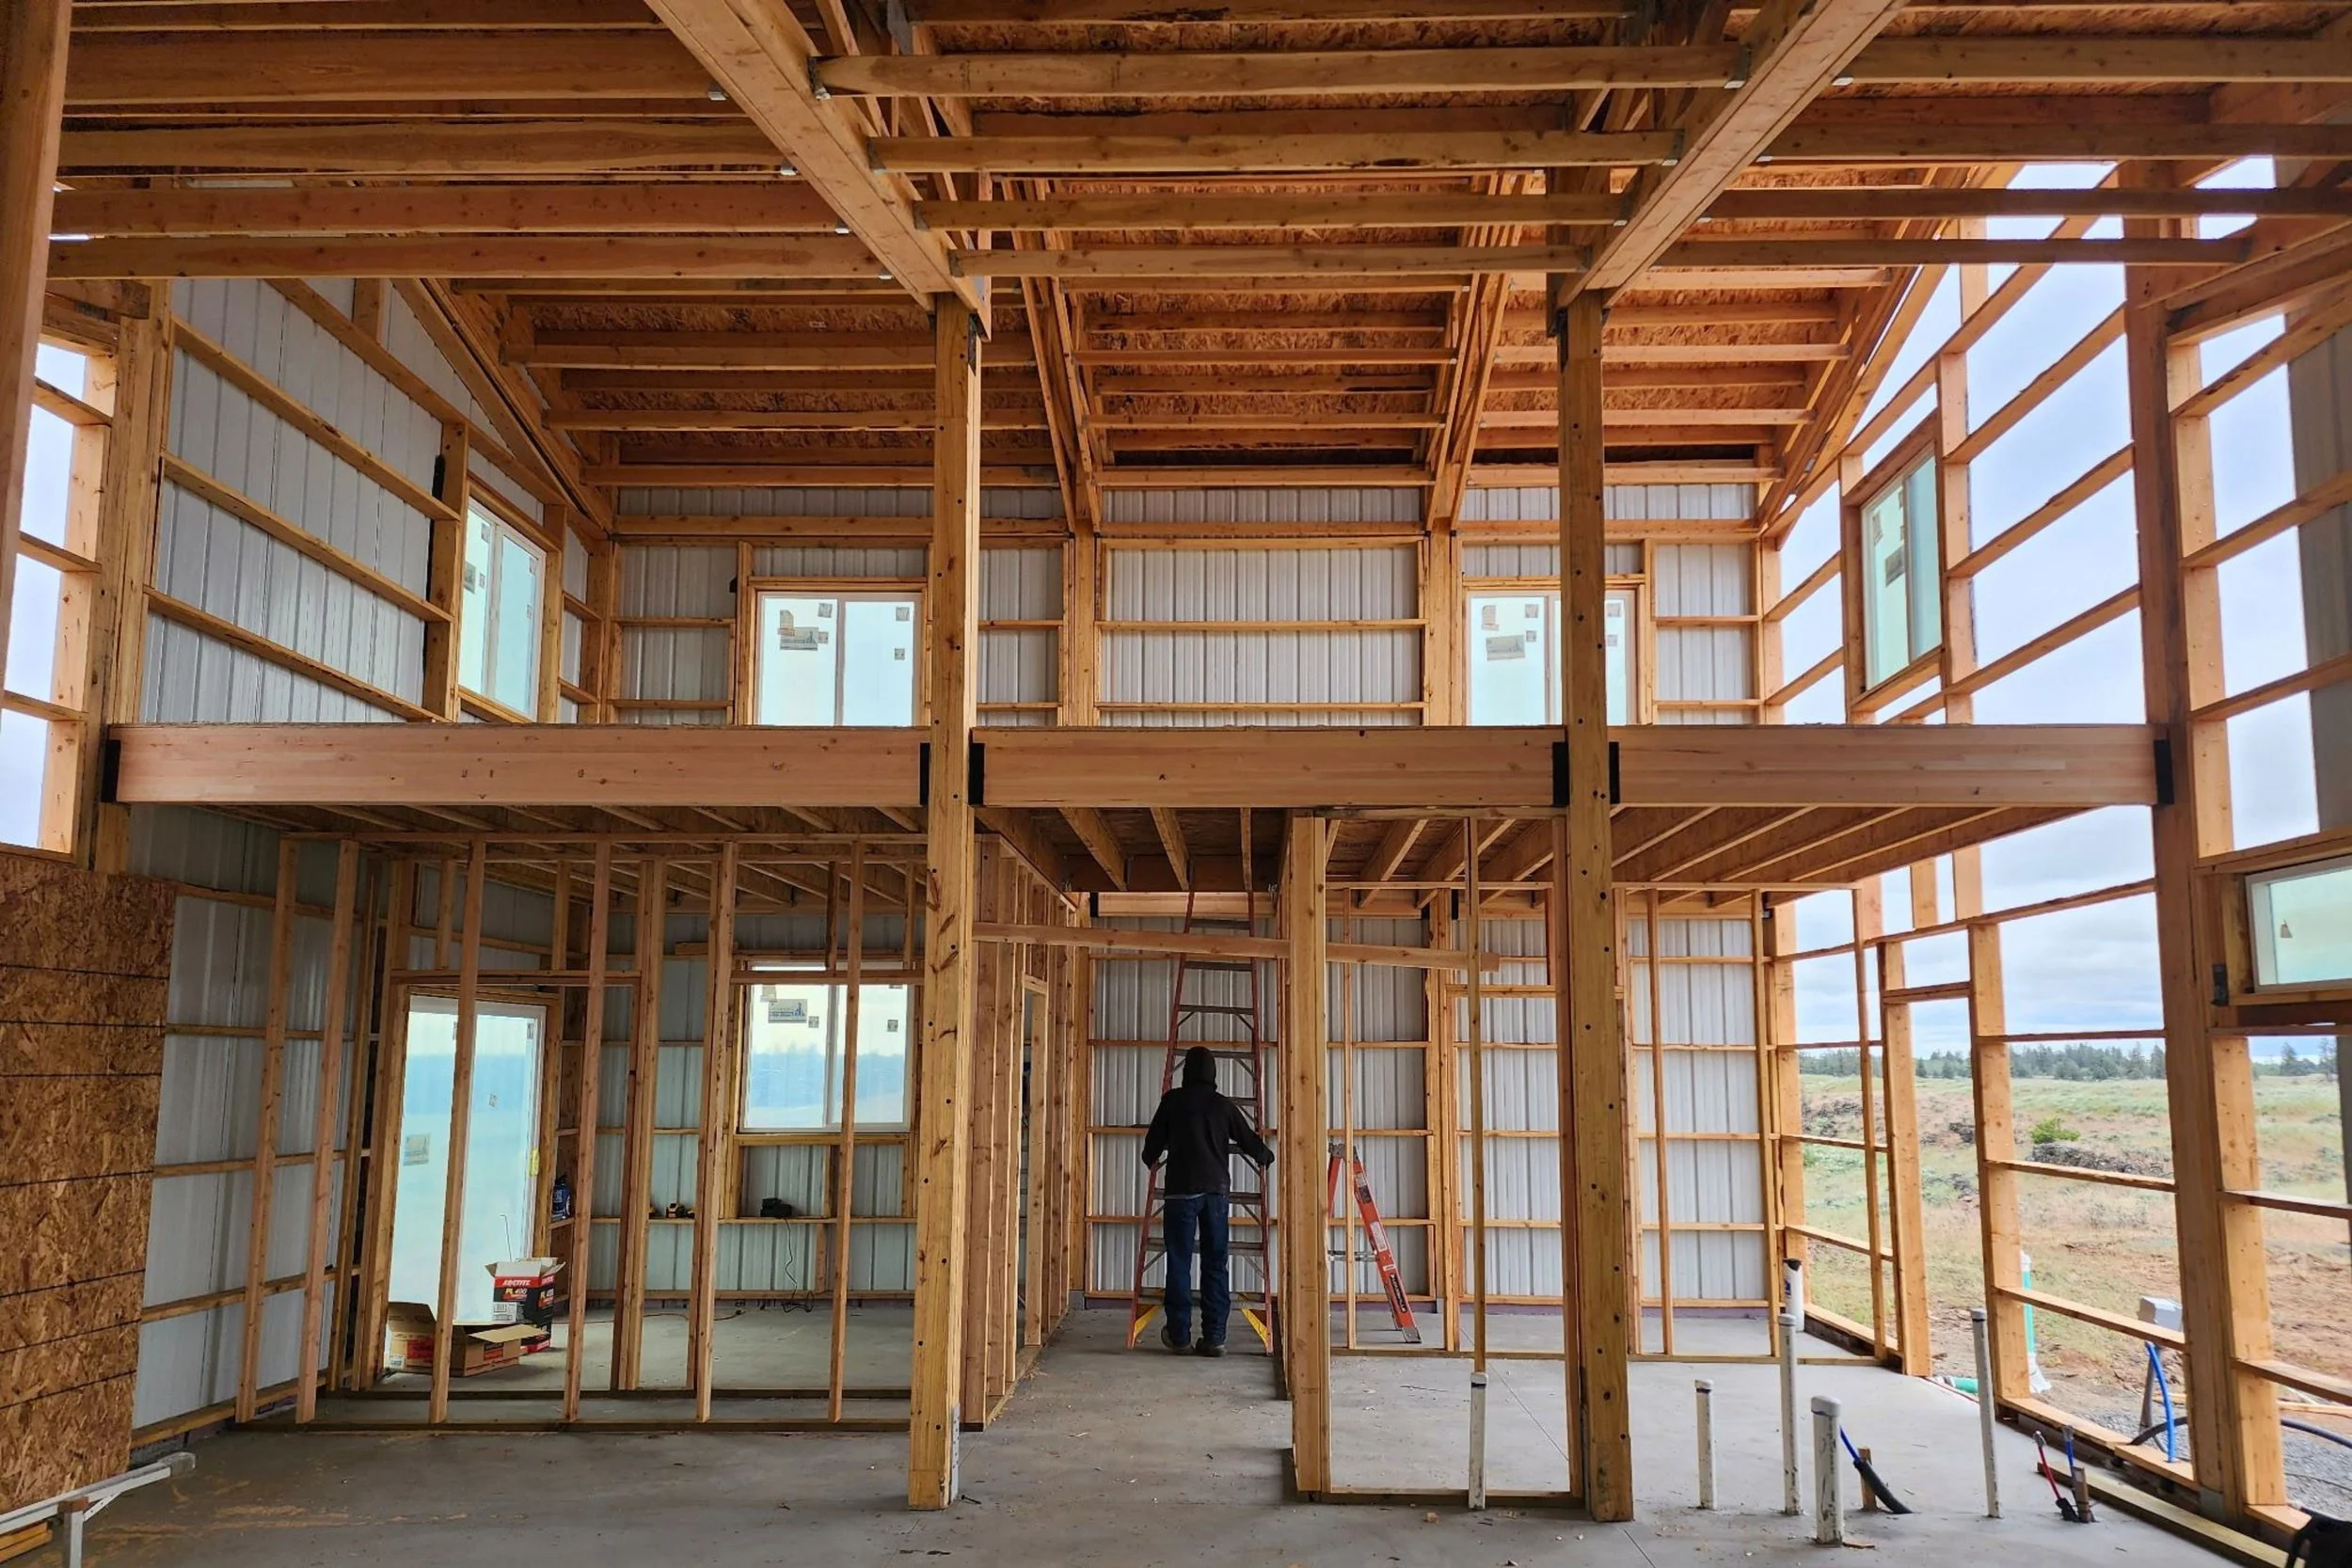
Wall framing is one of the most important structural decisions in any post-frame building. It affects insulation, finishes, load paths, energy efficiency, window and door installation, exterior siding performance, and overall building longevity. In the past, post-frame construction relied on basic horizontal girts and simple layouts. But with the rise of shops, garages, and barndominiums — and with customers demanding better comfort, higher efficiency, and cleaner interiors — wall framing has evolved into a strategic design choice.
Modern post-frame buildings now offer multiple framing approaches, each with its own strengths, engineering requirements, and ideal uses. Understanding the differences allows customers, designers, and builders to select the wall system that best fits their project goals.
Standard Girt Walls — The Classic, Cost-Efficient Method
Standard girts (sometimes called “exterior girts”) are the most traditional wall framing method in post-frame construction. They are placed horizontally and run across the exterior face of the posts, creating a fast, efficient, and cost-effective structural wall.
This system is ideal for:
• Shops
• Garages
• Storage buildings
• Agricultural structures
• RV and hobby buildings
• Unfinished interiors
Standard girts excel in simplicity and speed. Because the girts pass across the outside of the posts, framers can quickly layout and secure the horizontal members without extensive cutting or additional framing labor.
However, standard girts are optimized for unconditioned or partially finished buildings. If a customer wants drywall or an insulated interior, a second wall must be framed inside, which increases time and cost.
Despite their simplicity, standard girts remain incredibly strong — especially when paired with engineered posts and Permanent Post System brackets. They deliver a durable, straightforward structure with proven performance.
Commercial/Bookshelf Girts — The Interior-Friendly, High-Performance Choice
Commercial girts (also known as “bookshelf girts”) represent the next evolution in post-frame wall design. Instead of being placed across the front of the posts, the girts are installed between the posts, creating an interior wall cavity very similar to conventional stick framing.
This configuration produces several high-impact advantages:
1. A deep, continuous insulation cavity
Commercial girts create a thick, uninterrupted wall cavity ideal for batt or blown-in insulation, significantly improving energy performance — a key factor in modern shops and barndominiums.
2. Clean interior finishes
Because the wall cavity mirrors residential construction, electrical, plumbing, drywall, and interior finishes install cleanly and efficiently.
3. Structural wall diaphragm strength
Bookshelf girts tie the wall together between posts, often increasing the overall shear strength of the wall assembly.
4. Reduced need for secondary framing
No secondary interior wall is needed. Customers save money on materials and labor when finishing the interior.
Commercial girts have become the go-to choice for:
• Barndominiums
• Finished shops
• Commercial buildings
• Heated garages
• Offices or man caves
They offer an ideal blend of strength, energy efficiency, and interior versatility.
Vertical Wall Framing — The Required System for Lap Siding and Sheathing
Some siding types require a solid vertical substrate rather than horizontal girts. In these cases, the building must be framed more like a traditional stick-built home, using:
• A top plate
• A bottom plate
• Vertical framing members spaced 16" or 24" on center
Vertical wall framing is essential when customers choose:
• Lap siding (fiber cement, engineered wood, LP, Hardie)
• T1-11 panel siding
• Certain composite or wood-based siding systems
• Any cladding requiring solid vertical fastening or sheathing
This system allows the installation of:
• Exterior sheathing
• House wrap
• Proper nailing surfaces
• Flush wall finishes
For barndominiums or residential-style exteriors, vertical wall framing produces the cleanest appearance and the best performance.
The Net Zero Wall System — Maximum Efficiency, Minimal Energy Loss
As energy codes rise and customers demand lower utility costs, post-frame construction has introduced high-efficiency wall assemblies. One of the most advanced is the Net Zero Wall System — a staggered double-girt configuration that dramatically reduces thermal bridging.
Here’s how it works:
Staggered Exterior and Interior Girts
• A 2×4 girt is installed on the exterior face of the post.
• A 2×4 girt is installed on the interior face of the post.
• The two girts are staggered so they never align, eliminating direct thermal transfer.
Massive insulation depth
• With a 2×6 post: ~8.5" insulation cavity
• With a 2×8 post: ~10.25" insulation cavity
Full thermal break
The staggered layout prevents temperature transfer through wood members — a weakness in standard and commercial girts.
Spray foam + cavity insulation
This system allows spray foam exterior sealing combined with a full interior insulation fill, creating one of the most efficient wall systems available in post-frame.
The Net Zero Wall is ideal for:
• Barndominiums
• Energy-conscious buyers
• Heated shops
• Workshop/living hybrids
• Long-term investment properties
This is the highest-performing wall design in the post-frame industry and a major differentiator for builders who offer it.
Why Post-Frame Walls Don’t Need Structural Headers
One of the most misunderstood advantages of post-frame construction is the elimination of traditional structural headers above windows and doors. Because the roof load is carried by engineered posts connected through Permanent Post System brackets, the walls themselves do not bear roof weight.
This creates several advantages:
1. Larger window and door openings with less lumber
No LVL, glulam, or 2×10 headers are needed. Openings are framed cleanly and efficiently.
2. More insulation above openings
No massive header blocks the wall cavity, improving energy efficiency.
3. Cleaner and faster framing
Fewer structural members mean fewer cuts, fewer materials, and fewer engineering constraints.
4. Better design flexibility
Post-frame architecture supports expansive doors, panoramic windows, and modern layouts with less complication than stick-built framing.
This single structural advantage allows post-frame buildings to outperform stick-frame construction in material efficiency and thermal performance.
Choosing the Right Wall System — Function, Finish, and Efficiency
Each wall system has a best-fit application:
Standard Girts
Best for budget-friendly, unconditioned, or lightly finished spaces.
Commercial/Bookshelf Girts
Best for finished interiors, high insulation performance, or commercial use.
Vertical Wall Framing
Best when using lap siding, sheathing, or residential-style cladding.
Net Zero Wall
Best for ultra-efficient shops or barndominiums and customers prioritizing energy performance.
The right wall system ensures the building performs exactly as intended — strong, efficient, durable, and visually clean.
The Future of Wall Framing in Post-Frame Construction
As customer expectations rise, the demand for high-performance walls has transformed the industry. Modern post-frame structures now rival — and often exceed — conventional framing in strength, energy efficiency, and flexibility.
With engineered posts, permanent foundations, advanced insulation strategies, and multiple wall framing options, post-frame construction has become one of the most adaptable building methods available today.
The wall system is no longer just a structural detail — it is a major design decision that influences comfort, efficiency, cost, and long-term value.