
Bay Spacing, Sidewalls, and Endwalls in Post-Frame Construction
How Structural Layout, Orientation, and Engineering Choices Shape the Strength, Cost, and Functionality of Every Post-Frame Building
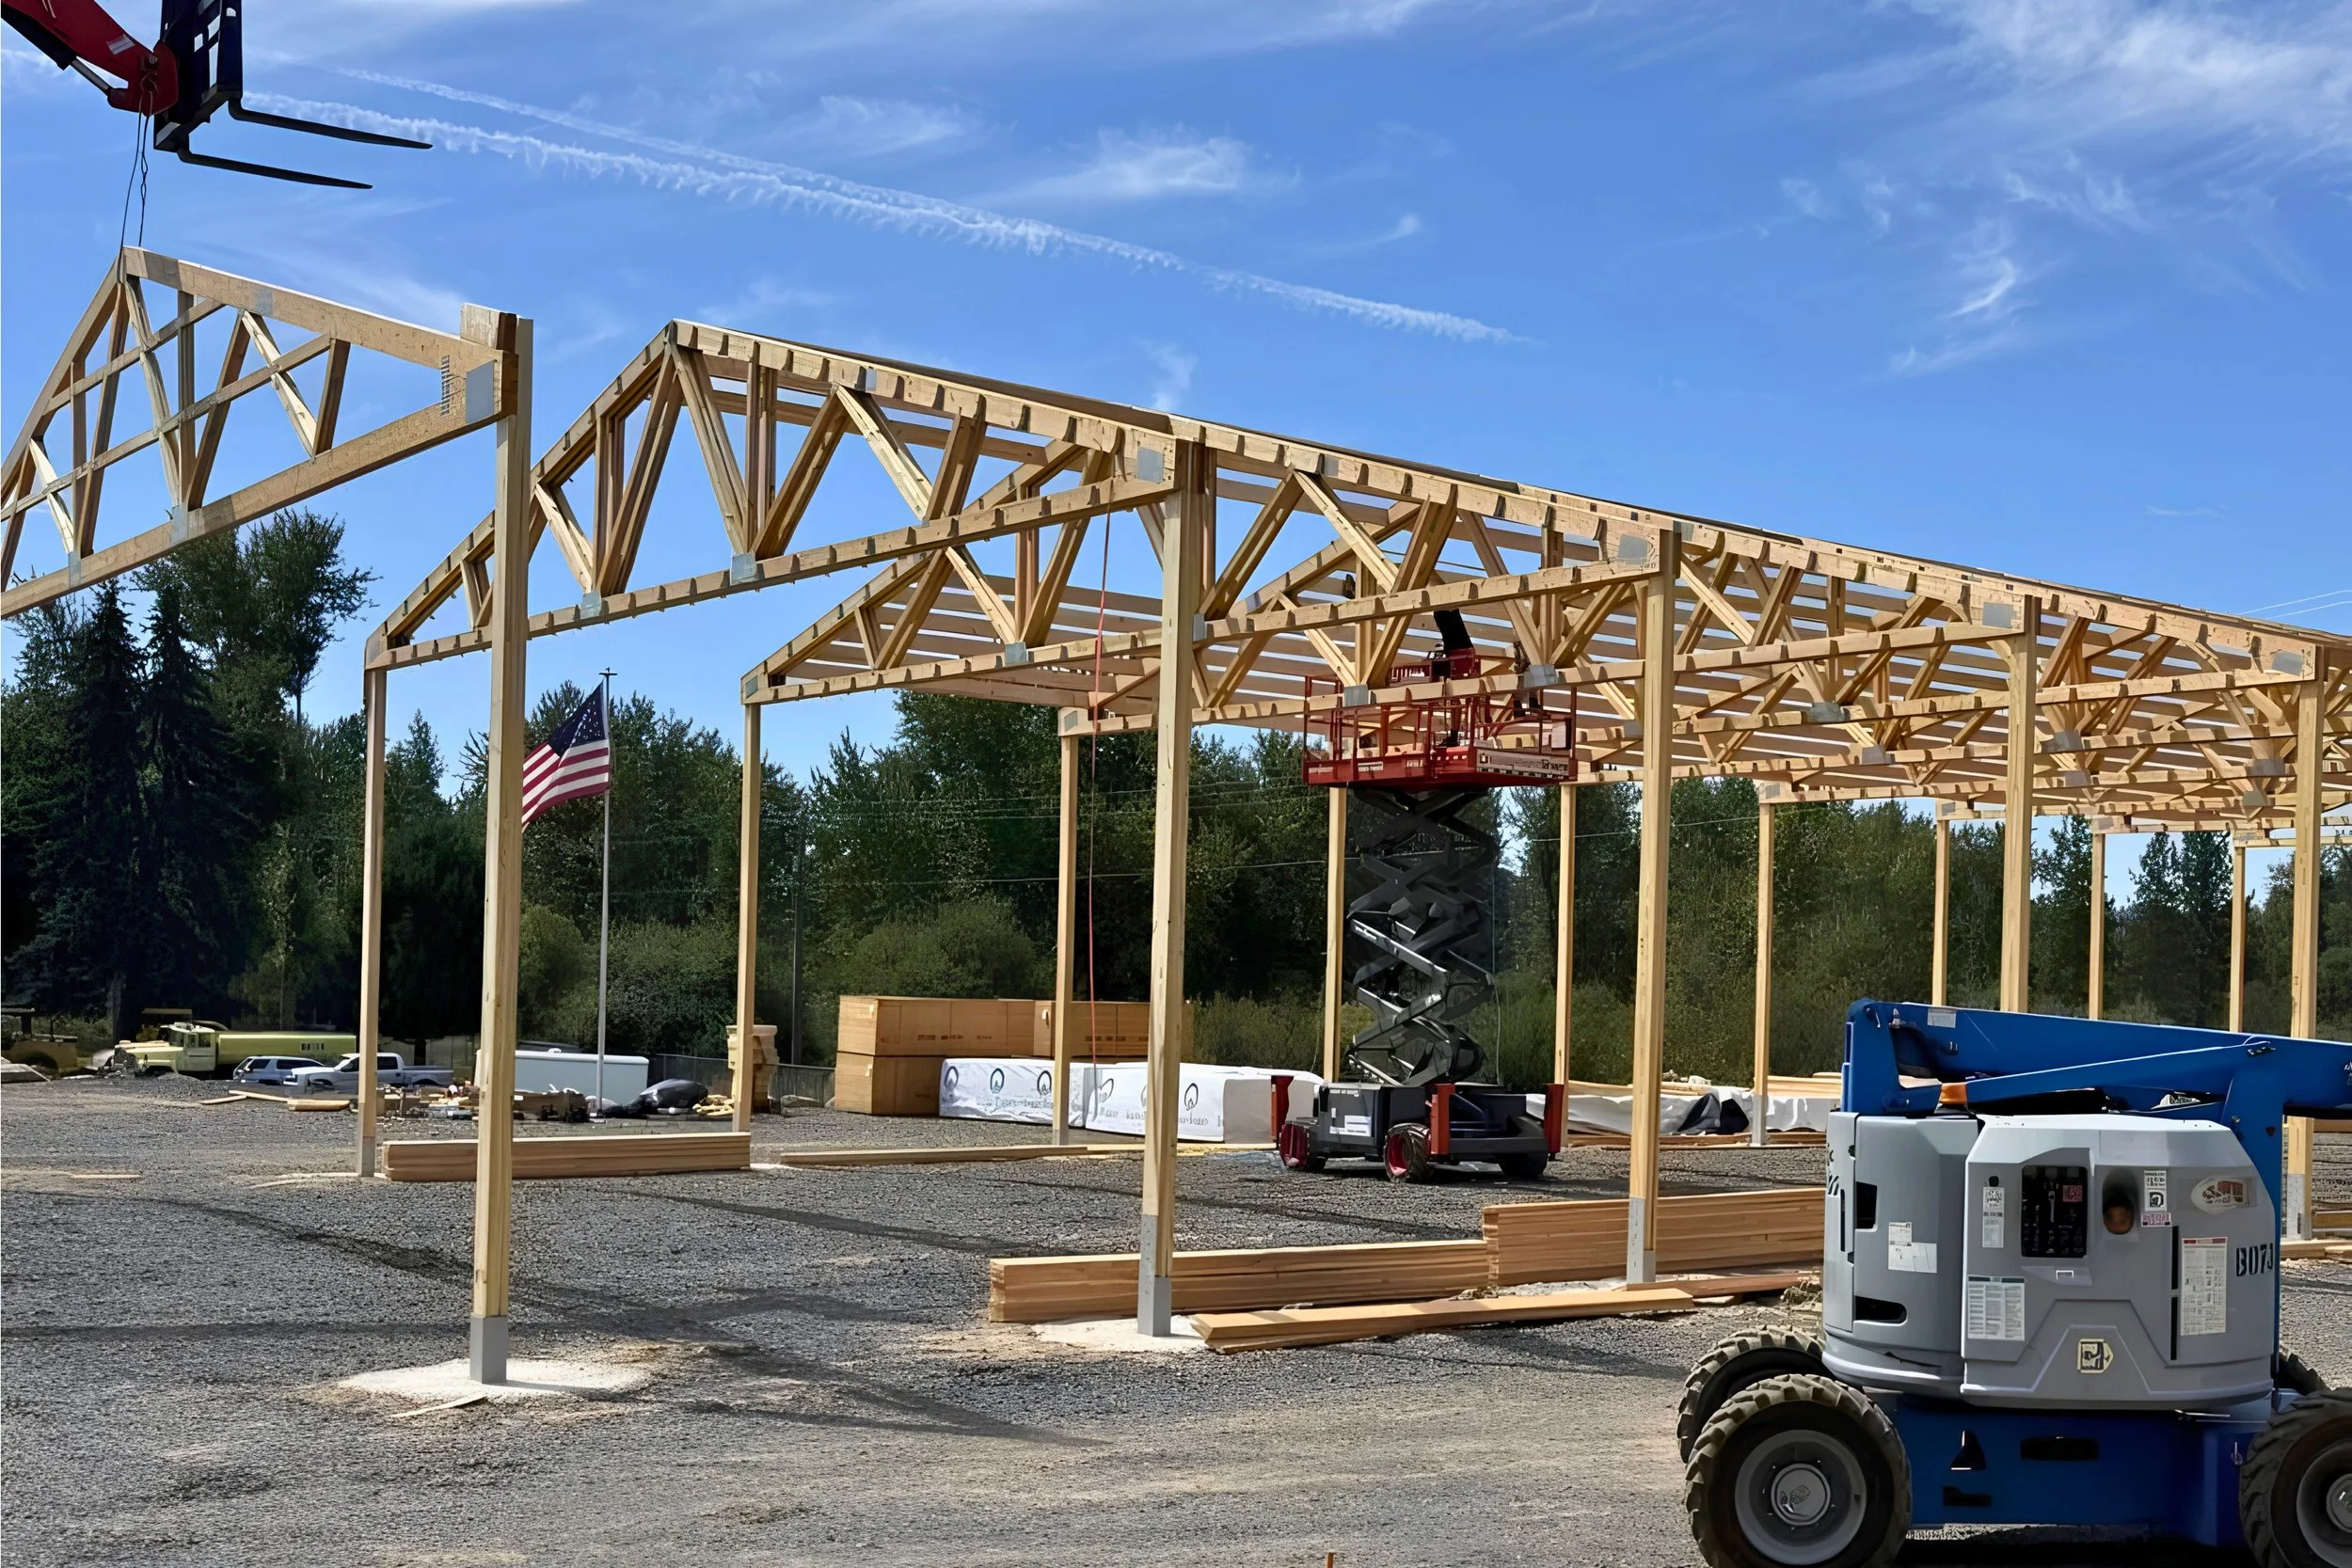
In post-frame construction, understanding the structural layout of a building is critical. Terms like sidewalls, endwalls, and bay spacing are more than vocabulary—they are the foundation of how the building carries load, handles wind, supports snow, positions openings, and controls overall cost.
These concepts shape engineering decisions, determine truss design, influence door placement, and dictate the spacing of posts throughout the structure. The strength, efficiency, and long-term performance of a pole barn or barndominium all rely on getting these fundamentals correct.
As post-frame construction evolves into more modern, engineered, and code-driven applications, clarity around building layout is more important than ever. This article explains the structure behind the structure — the logic that holds everything together.
Understanding Building Orientation: Sidewalls vs. Endwalls
Every post-frame building has two types of exterior walls, and they serve very different structural roles.
Sidewalls — The Truss-Bearing Walls (Eave Sides)
Sidewalls are the long sides of the building where the trusses bear directly on top of the posts. These are also referred to as the eave walls.
Key characteristics of sidewalls:
They carry roof loads directly from the trusses.
They dictate truss spacing along the building’s length.
They are typically the “depth” of the structure.
They define the building’s longest dimension in most cases.
In a 30×40 structure, if the trusses span 30 feet, the 40-foot walls are the sidewalls.
Sidewalls are the most structurally significant walls in post-frame design because they transfer the majority of roof load into the foundation system — especially when paired with Permanent Post System brackets and engineered posts.
Endwalls — The Gable Ends of the Structure
The endwalls are the walls located under the peak of the roof — the “gable ends.”
Characteristics of endwalls:
They do not carry trusses in the same manner as sidewalls.
They define the width of the building (the truss span).
They often contain large doors or window configurations.
They experience different wind and shear forces than sidewalls.
Because endwalls often house overhead doors, sliding doors, or large glazed openings, they require specific engineering attention. Openings must align with structural posts, and headers or portal frames may be added where necessary.
Understanding these two wall types is foundational before exploring bay spacing, which connects everything structurally.
Bay Spacing — The Structural Rhythm of the Building
Bay spacing refers to the distance between the primary structural column lines — essentially post-to-post spacing along the length of the sidewalls. It also establishes the interval at which trusses are installed.
Typical bay spacings in modern post-frame construction include:
8 feet
10 feet
12 feet
Less common, but possible with correct engineering:
14 feet
16 feet
Bay spacing determines:
How many posts are used
How many trusses are required
The size and strength of the trusses
Purlin spacing
Overall cost
Door placement viability
In this way, bay spacing is a balancing act between structural demands, engineering requirements, and customer needs.
How Engineering Determines Bay Spacing
Post-frame construction is highly efficient because structural loads are transferred into fewer, stronger points — the posts — rather than distributed continuously like stick framing.
However, this means the spacing of these posts must match:
1. Snow Load Requirements
Higher ground snow loads (GSL) require:
Smaller bay spacing
Heavier trusses
Heavier purlins
Tighter structural rhythm
For example:
In light-snow regions, 12-foot spacing may be acceptable.
In heavier-snow regions, 8- or 10-foot spacing becomes necessary.
2. Wind Load Requirements
Windward and leeward forces push and pull differently on the structure.
Wider bays mean greater bending moments at the post bases.
Narrower bays improve rigidity and reduce lateral deflection.
3. Opening Placement
Large overhead doors, tall RV doors, or large windows influence bay layout:
A 14-foot overhead door often requires specific post spacing to avoid additional engineered framing.
RV doors may dictate dedicated bay spacing.
4. Building Height and Span
Tall walls or wide-span trusses mean greater forces.
A 16-foot wall height may reduce the allowable spacing.
Wider truss spans may require closer bays.
Engineering ensures bay spacing is optimized for strength, performance, and efficiency.
Why Bay Spacing Affects Cost and Performance
Bay spacing is one of the most overlooked cost drivers in post-frame construction.
Wider bay spacing (e.g., 12–16 ft)
Pros:
Fewer posts
Fewer concrete piers
Less labor
Cons:
Larger, heavier, more expensive trusses
Heavier purlins
More bracing and engineering requirements
Tighter bay spacing (e.g., 8–10 ft)
Pros:
Smaller, lighter, less expensive trusses
Smaller purlins
Increased rigidity
Better for high snow and wind
Better support for interior finishes
Cons:
More posts
More holes to dig
More concrete
More labor
This is why Solid Structures always evaluates:
Snow load
Wind exposure
Roof pitch
Wall height
Door placement
Customer use
Bay spacing is never random — it is a structural strategy.
The Relationship Between Bay Spacing and Wall Function
Sidewalls and endwalls behave differently, and bay spacing must account for these differences.
Sidewalls (eave walls)
Carry trusses
Define truss spacing
Must align with purlin layout
Must resist bending from snow and wind
Typically get the most uniform bay spacing
Endwalls (gable walls)
Often dominated by door openings
Require engineered headers or portal frames
May not follow the same bay spacing rhythm as sidewalls
Must handle strong gable-end wind forces
Require precise coordination with layout and use
Engineers consider these variables before determining the spacing between posts.
Common Mistakes Homeowners Make (and How to Avoid Them)
Mistake #1 — Thinking the building is “just a rectangle”
In reality, the load paths differ dramatically between wall types.
Mistake #2 — Moving doors without understanding structural impact
Door placement can cause:
New engineered posts
Larger headers
More bracing
Increased cost
Mistake #3 — Requesting random bay sizes
Bay spacing must work with:
Trusses
Purlins
Post loads
Openings
Shear walls
Mistake #4 — Assuming more spacing means lower cost
Often the opposite is true.
Why Correct Bay Spacing Creates a Better Building
When bay spacing is properly engineered, the building becomes:
Stronger
More stable
More energy efficient
Easier to finish inside
Less expensive to build
More durable in wind and snow
Cleaner to frame
In short: Bay spacing determines everything that happens inside the walls and under the roof.
Conclusion: Structural Order Creates Structural Excellence
Sidewalls, endwalls, and bay spacing are far more than architectural terms. They form the structural backbone of every post-frame building. When properly engineered, they control load paths, reduce material waste, optimize building performance, and allow for expansive openings and clean layouts.
Whether building a shop, garage, barndominium, or commercial structure, understanding this structural rhythm is essential. Post-frame buildings are efficient not because they use fewer components, but because they use components in the right places, at the right intervals, to do the right job.
Bay spacing — when done correctly — turns posts, trusses, purlins, and walls into a single, unified structural system capable of delivering decades of reliable performance.