
Trusses in Post-Frame Construction
How Engineering, Span Design, Snow Load, and Structural Layout Define the Performance and Flexibility of Modern Post-Frame Buildings
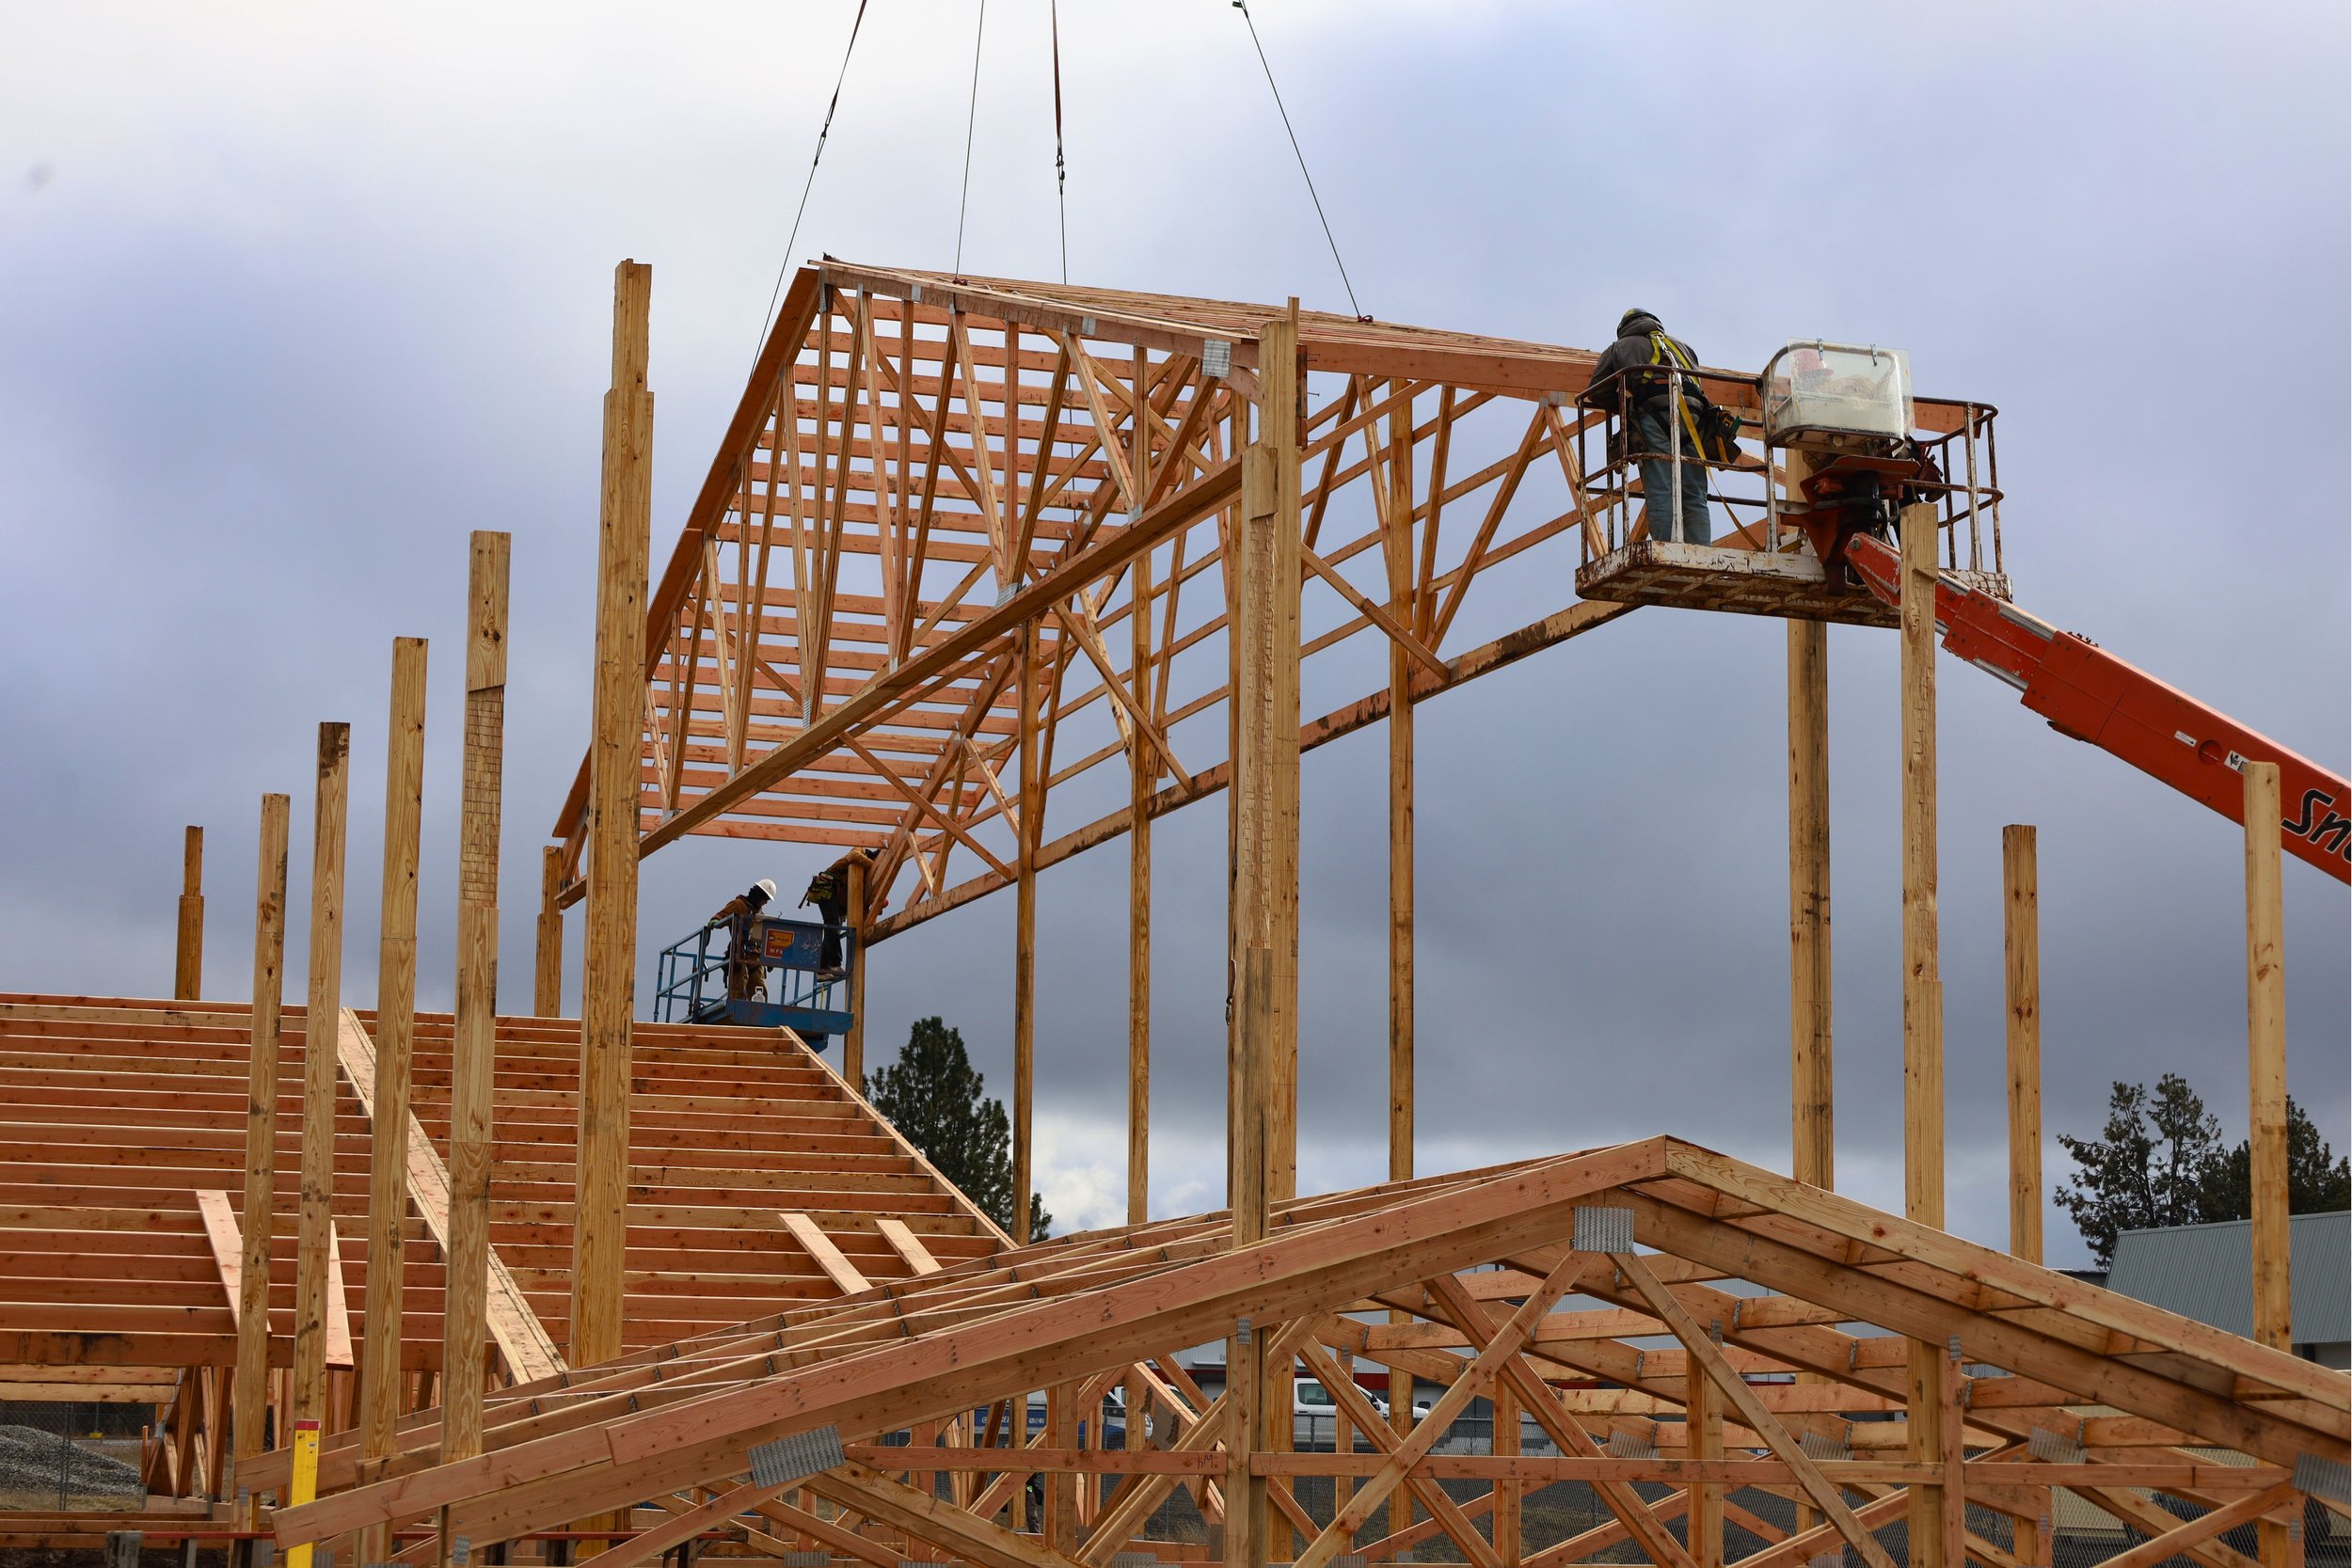
In post-frame construction, nothing influences the strength, appearance, and long-term reliability of a building more than its truss system. While walls and foundations support and anchor the structure, the trusses determine how loads are carried, how open the interior feels, how much roof weight the frame can support, and how the exterior architectural lines come together.
Post-frame trusses are not generic components — they are precision-engineered structural assemblies specifically designed to integrate with the building’s bay spacing, snow load, wall height, foundation system, and intended use. As post-frame buildings evolve beyond agricultural origins into shops, garages, barndominiums, and commercial facilities, the importance of truss design has never been greater.
This article explores the engineering, design, and performance principles behind trusses in modern post-frame construction — and why they are the backbone of every high-quality building.
Understanding Truss Spans — From Standard Shops to Massive Clear Spans
Post-frame trusses fall into three primary categories, each defined by its span width and structural application.
1. Standard Spans — 24 to 60 Feet
These trusses are used for:
Shops
Garages
Small commercial buildings
Agricultural structures
Standard spans offer an excellent balance of cost, rigidity, and engineering efficiency. With proper bay spacing and purlin design, they create strong, predictable roof systems suitable for most applications.
2. Large Clear Spans — 60 to 100 Feet
Large spans require:
Heavier chords
Larger webs
Enhanced bracing
Higher-grade lumber
More robust purlin systems
These trusses enable wide, open interiors without interior posts — perfect for:
Large shops
Riding arenas
Equipment storage
High-end commercial buildings
3. Hybrid Steel/Wood Trusses — 100 to 150 Feet
For extreme spans, hybrid trusses are engineered with:
Structural steel in key areas
Wood components where appropriate
Enhanced connections
PPS brackets and engineered columns for support
The largest clear span completed using this configuration measured 150 feet — a scale once achievable only in steel building systems.
This flexibility demonstrates the core strength of post-frame construction: adaptation. Whether a 24’ garage or a 150’ industrial structure, truss engineering shapes the entire project.
Bay Spacing:
Trusses are spaced according to the building’s bay layout, typically:
8 feet
10 feet
12 feet
14 feet
16 feet
18 feet
20 feet
This spacing directly determines:
Truss size
Purlin size and spacing
Roof loads
Cost
Building rigidity
Higher snow loads = smaller bay spacing.
When designing heavy snow zones, structural engineers tighten bay spacing to manage weight distribution and reduce chord stress.
Larger bay spacing = larger trusses.
When spacing increases, trusses must become heavier and deeper to carry the same loads — often increasing cost more than the savings from using fewer posts.
Trusses, bay spacing, posts, and purlins form a unified structural chain — each affecting the next.
Snow Load: Understanding Ground Snow Load vs. Roof Live Load
One of the most misunderstood engineering concepts in building design is the difference between ground snow load (GSL) and roof live load (RLL).
Roof live load ≈ 70% of ground snow load.
This ratio is a critical engineering conversion.
For example:
A 40 lb roof live load equals about a 52 lb ground snow load.
A region with a 50 lb ground snow load would require roughly a 35 lb roof live load.
Understanding this distinction helps customers grasp:
Why trusses look the way they do
Why purlin spacing tightens under higher snow loads
Why bay spacing changes in different regions
Why engineering is essential rather than optional
In post-frame construction, trusses do not guess — they calculate.
Truss Pitch: How Roof Slope Shapes Design, Load, and Aesthetics
Truss pitch defines not only the building’s silhouette, but also how it sheds snow, handles wind, and supports roofing materials.
Modern post-frame trusses can be engineered from:
2/12 pitch (low slope)
to12/12 pitch (steep, cathedral-style rooflines)
The most common pitch is 4/12, which balances:
Snow shedding
Material efficiency
Aesthetics
Truss depth
Attic volume
Custom pitches are engineered depending on:
Architectural goals
Climate
Snow shedding performance
Interior ceiling height
Increasing pitch increases load capacity and reduces snow drift, but also increases truss height and lumber volume — another structural balancing act.
Truss Styles: Versatility to Match Any Project
Modern post-frame buildings leverage a wide range of truss profiles, including:
Standard gable trusses — the industry workhorse
Mono-slope trusses — for modern or shed-style buildings
Gambrel trusses — classic barn aesthetic with upper-floor options
Monitor trusses — iconic raised center aisle design
Attic trusses — usable upper-floor living or storage areas
Vaulted bottom chord trusses — cathedral ceilings for living spaces
This versatility enables post-frame buildings to serve as:
Homes
Shops
Commercial buildings
Warehouses
Churches
Event venues
Few building methods allow such freedom in rooflines.
Purlin Systems: Engineering That Completes the Truss Assembly
Trusses are only as effective as the purlin system that connects them.
Purlin size depends on:
Snow load
Bay spacing
Roof pitch
Truss type
Building width
A simplified example (based on 10–12 ft bays):
These purlin adjustments are essential to prevent sagging, buckling, or deflection under load.
The collaboration between trusses and purlins creates the structural diaphragm that holds the entire roof system together.
Multi-Ply Trusses: Strength for Larger Loads and Spans
For larger buildings, multiple trusses are installed per post:
2-ply trusses
3-ply trusses
These increase:
Load capacity
Redundancy
Resistance to snow and wind
Roof stiffness
Solid Structures installs one truss on each side of every post.
This creates:
Perfect purlin alignment
Symmetrical load paths
Stronger post-truss connections
Cleaner assembly and finishing
This method outperforms systems with single, widely spaced trusses.
Ground-Built Structural Bays — Faster, Safer, Straighter
One of the most significant advancements in modern post-frame construction is assembling full-width structural bays on the ground, then lifting them into place.
Using:
Winch boxes
Cranes
Solid Structures builds complete bays — trusses, purlins, and blocking — on the ground. This method offers:
Faster installation
Fewer ladder hours
Straighter roof lines
Precision alignment
Improved safety
Less rework
Fewer aesthetic imperfections
Ground-built systems create cleaner, straighter buildings — a major advantage in residential and high-end applications.
Vaulted and Energy-Heel Trusses — Superior Comfort and Efficiency
Homes and barndominiums increasingly utilize:
Vaulted Bottom Chord Trusses
These create open, cathedral-style ceilings with dramatic volume and modern aesthetics.
Energy-Heel Trusses
These trusses lift the top chord above the wall line, allowing:
Full-height insulation at the eaves
Expanded roof venting
Higher R-values
Better energy performance
Energy-heels are now standard in all Solid Structures barndominiums — a major efficiency upgrade that improves comfort and reduces heating and cooling costs.
Conclusion: Trusses Are the Engineered Heart of Every Post-Frame Building
While posts and foundations anchor the structure, trusses define its shape, strength, span, and performance. They carry snow, resist wind, form the architectural lines of the building, and create the open interiors that make post-frame construction so desirable.
Modern engineered trusses, paired with precise bay spacing, structural purlins, and advanced installation methods, make post-frame buildings stronger, straighter, and more versatile than ever before.
In post-frame construction, the truss is not just a roof support —
it is the engineered backbone that determines what the building can become.