
Lean-Tos Are More Than Storage — They Expand Functionality
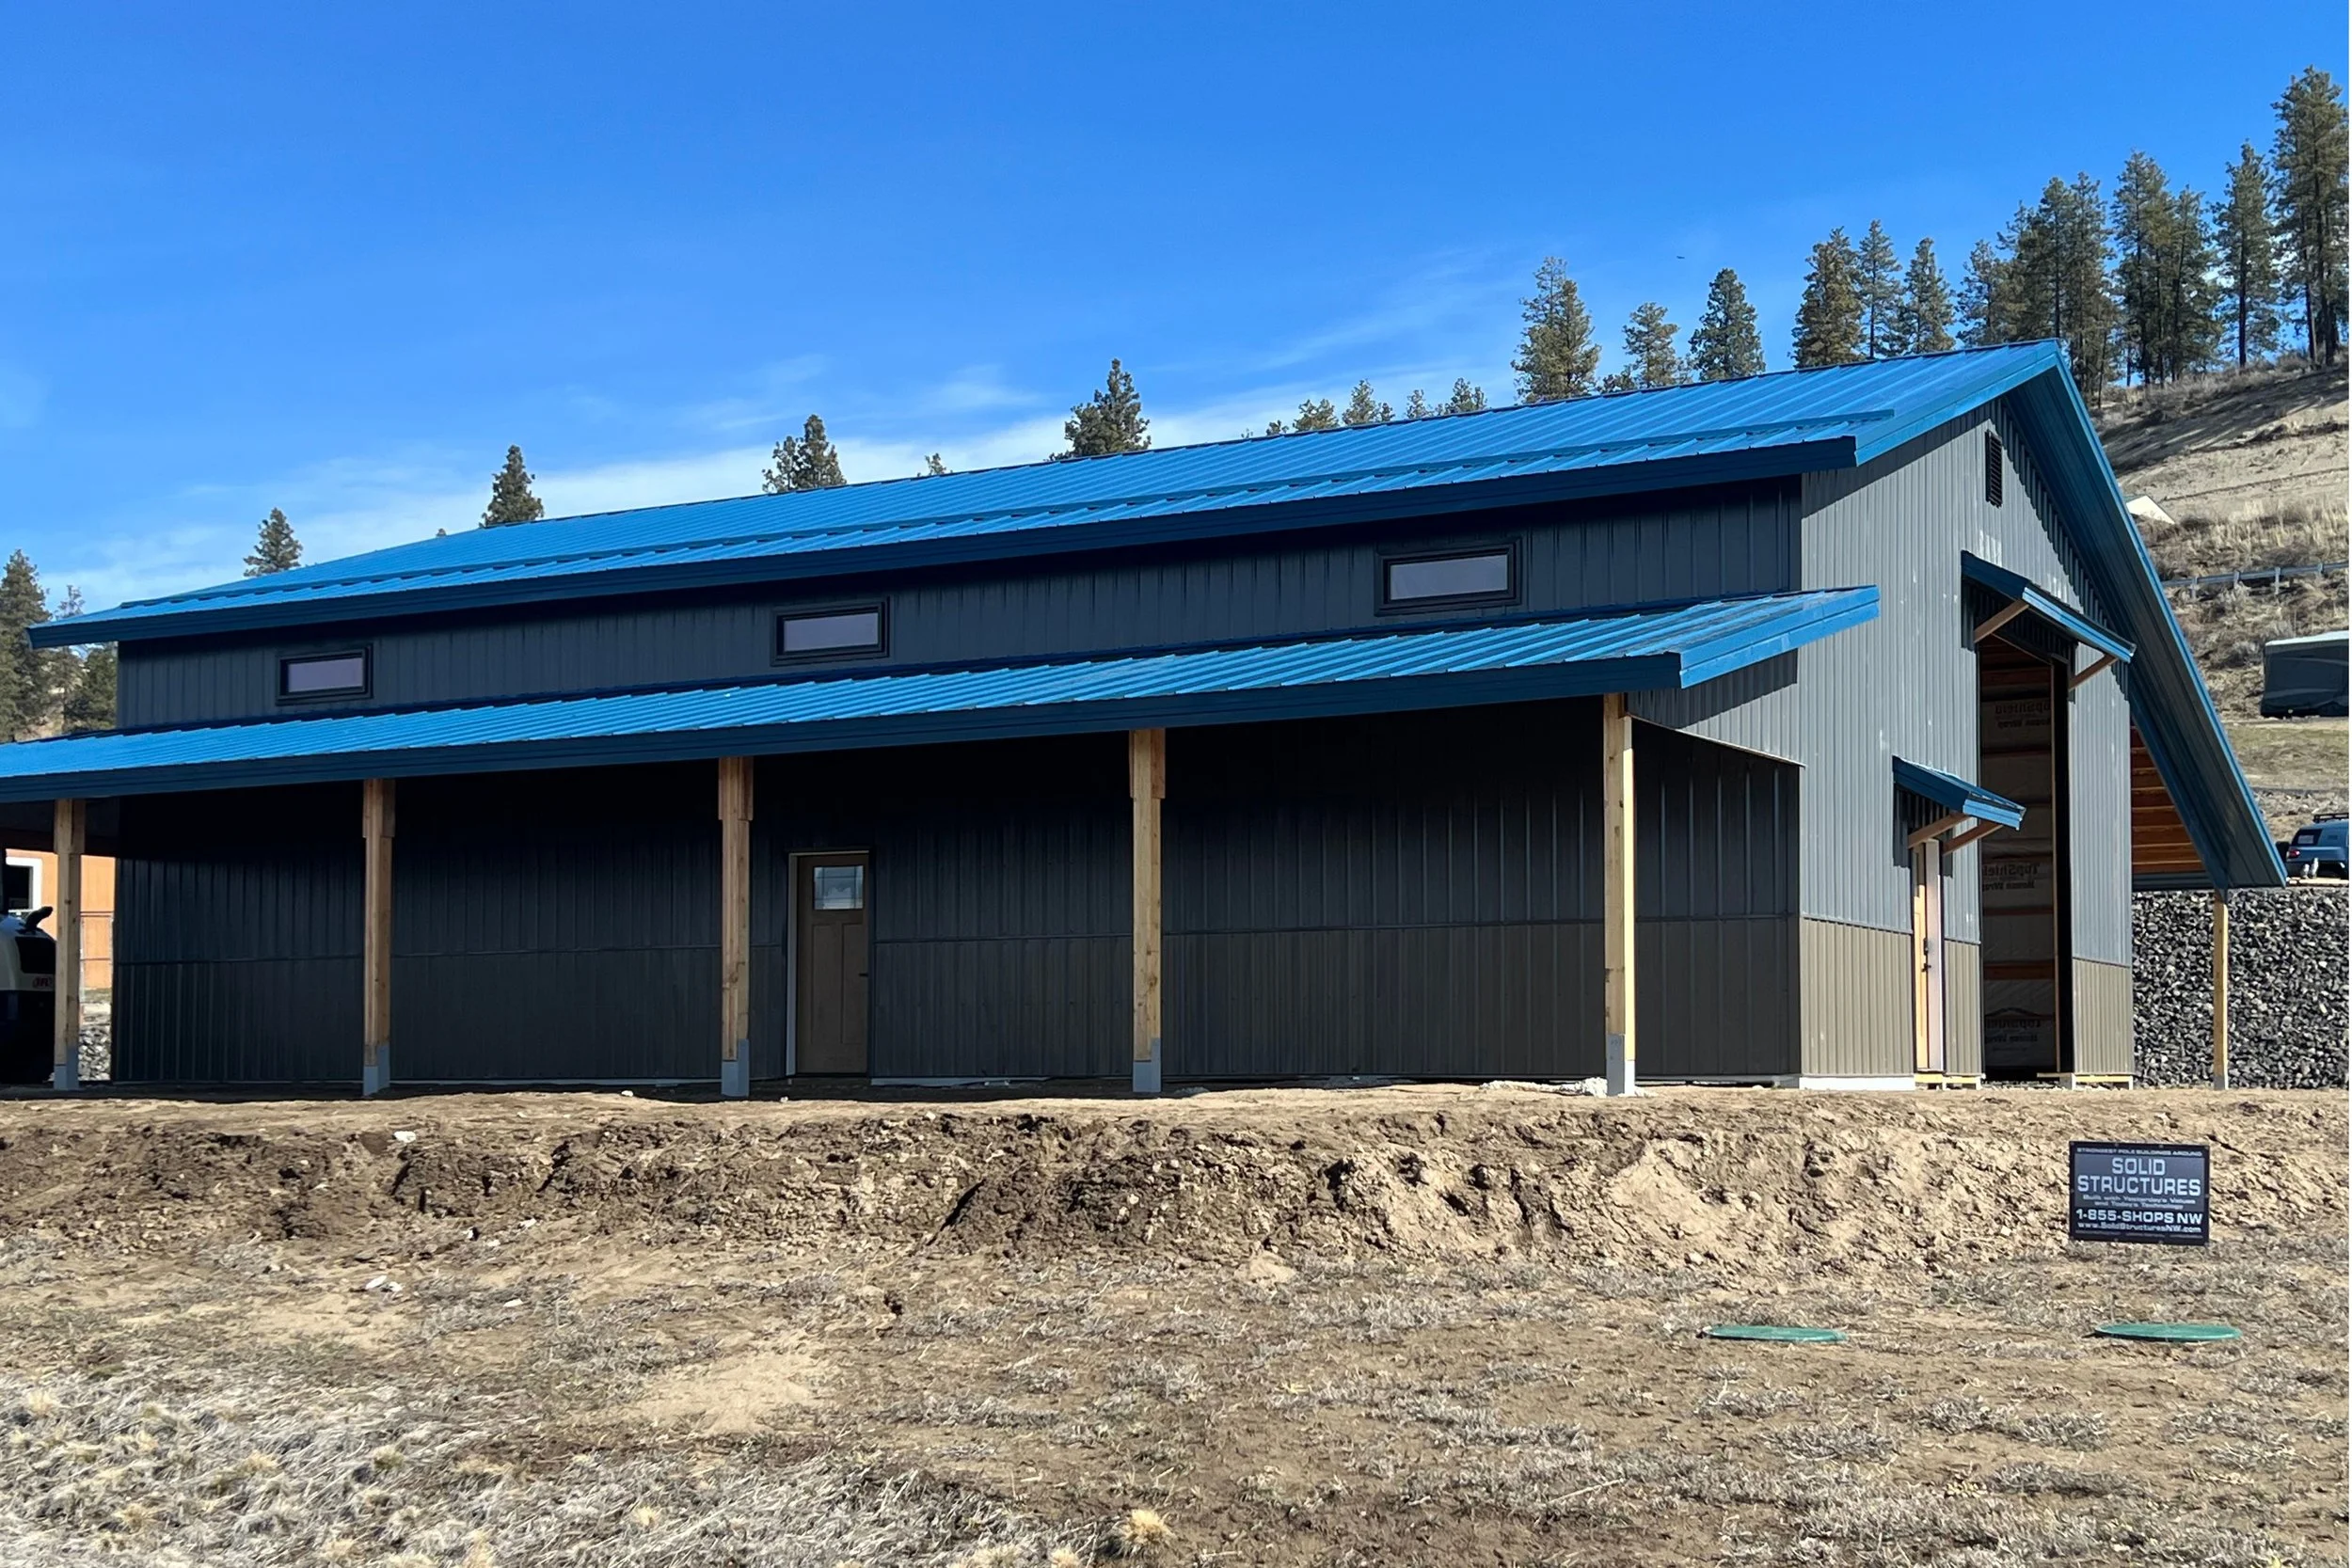
A lean-to fundamentally changes how owners use their buildings.
Examples:
Equipment-Protection Lean-To
Keeps large equipment protected from rain, UV, and snow—prolonging life and reducing maintenance.
Drive-Through Trailer Bay
Allows quick backing, loading, and storage.
Shop Extension
Provides a dry, shaded work zone for fabrication, welding, carpentry, or outdoor projects.
RV Bay
Offers covered storage without the expense of building a full interior RV stall.
Outdoor Patio Lean-To
Converts into a barbecue area, wood-fire zone, or outdoor living extension for barndominiums.
Lean-tos are high-value because they provide flexible, protected space without the complexity of another building.
Engineering Considerations — Why Lean-Tos Must Be Designed, Not Assumed
Even though they appear simple, lean-tos require proper engineering because:
• They attach to the main structure
• They alter load paths
• They increase the wall height exposure
• They change wind uplift patterns
• They impact drainage and snow shedding
Lean-to trusses or rafters must be engineered for:
• Correct span depth
• Load combination with the main structure
• Matching roof pitch
• Required heel height
• Proper purlin spacing
• Tie-in reinforcement
Many catastrophic failures in DIY lean-tos occur because they were added after the fact without analyzing how snow and wind loads transfer into the main building.
Professional engineering eliminates those risks.
Why Lean-Tos Deliver the Highest ROI in Post-Frame Design
Among all building additions, lean-tos offer some of the strongest return on investment because they:
• Add usable square footage
• Increase storage capacity
• Protect valuable equipment
• Reduce maintenance
• Increase property resale value
• Expand the building’s purpose
• Cost significantly less than enclosed space
• Enhance the look and footprint of the structure
Lean-tos turn a simple box building into a multipurpose facility.
Lean-Tos vs. Porches — Understanding the Difference
Lean-tos and porches are often confused.
Lean-Tos:
• Functional
• Oriented toward storage, protection, and workspace
• Built for equipment and utility space
• Typically 8–20 feet deep
• Usually open but can be enclosed
Porches:
• Oriented toward living space
• Used in barndominiums and hybrid homes
• Often include decorative columns
• Usually smaller spans
• More architectural and lifestyle-focused
The difference is simple:
Lean-tos serve function; porches serve lifestyle.
Conclusion: Lean-Tos Are One of the Most Strategic Tools in Post-Frame Construction
Lean-tos may look straightforward, but they require thoughtful integration, correct engineering, and a clear understanding of their purpose. When designed properly, they deliver exceptional functionality, long-term value, structural performance, and flexibility for property owners.
Whether covering equipment, creating outdoor workspace, protecting RVs, or expanding building capacity, lean-tos provide more usable space per dollar than almost any other upgrade in post-frame construction.
They are one of the simplest additions to engineer — and one of the most powerful ways to elevate what a post-frame building can do.