
Windows in Post-Frame Buildings and Barndominiums
How Window Type, Efficiency Ratings, Climate Requirements, Placement Strategy, and Custom Design Options Shape Comfort, Appearance, and Performance
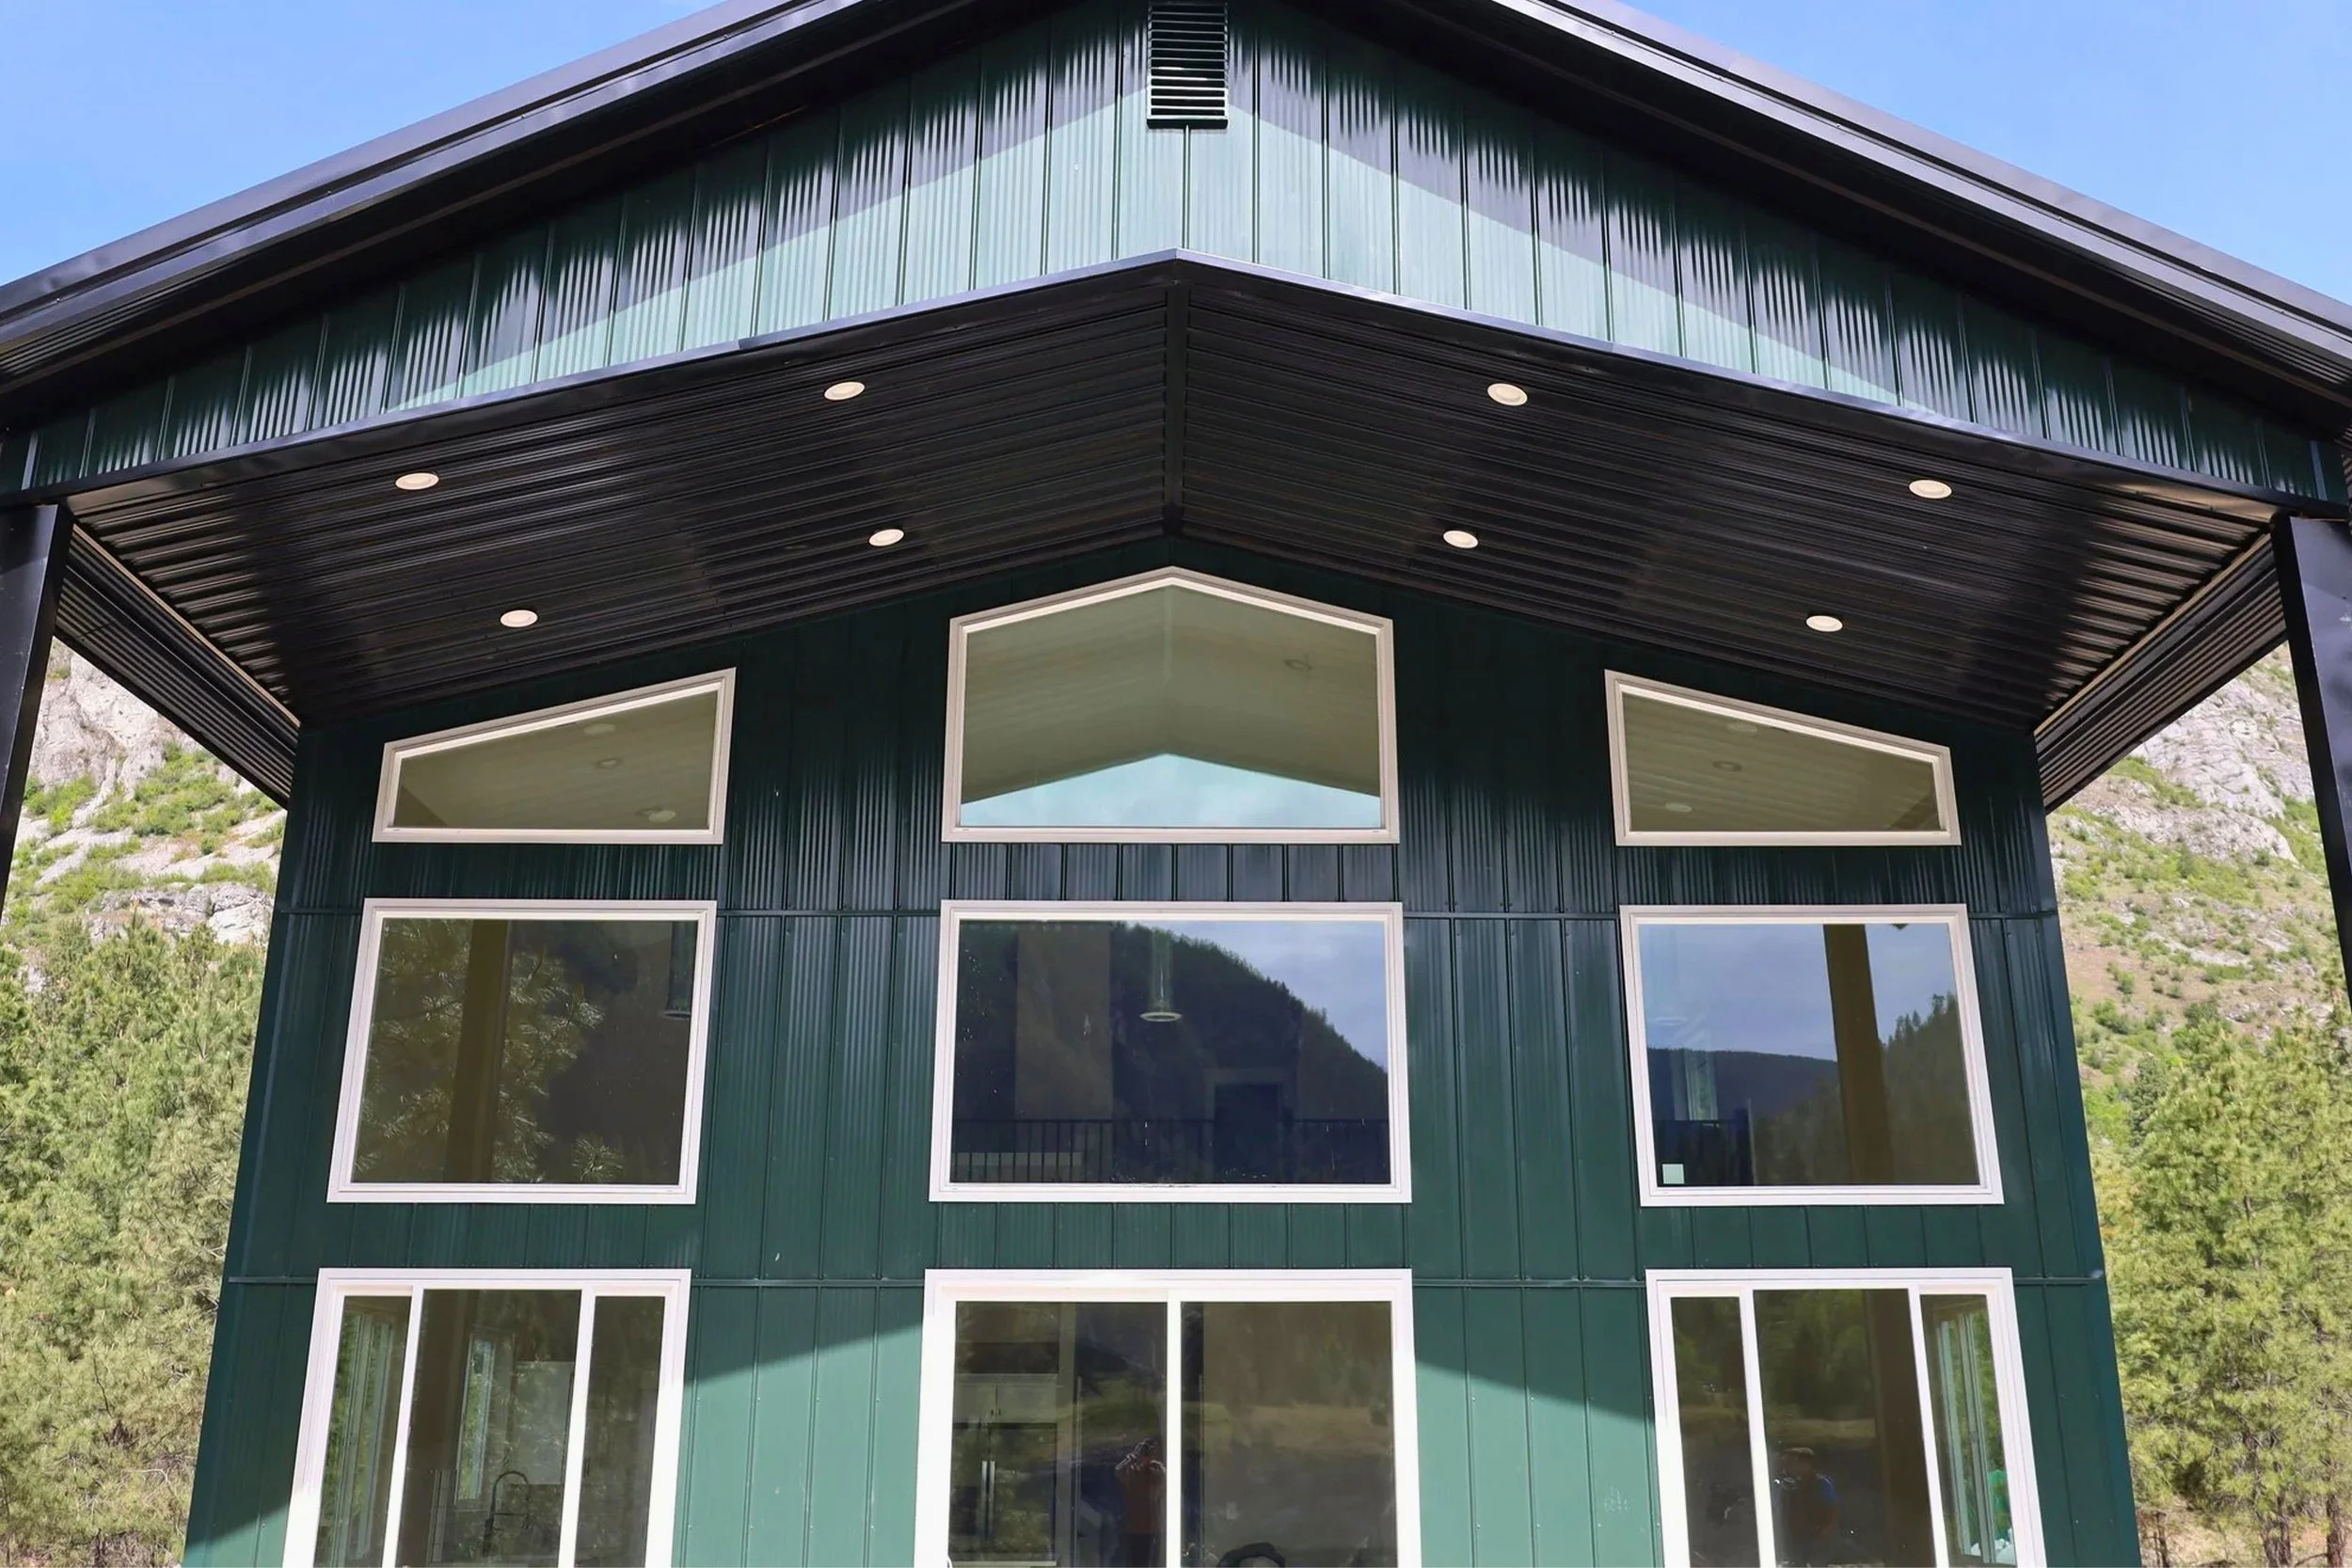
Windows are one of the most important components in post-frame buildings and barndominiums. They influence energy efficiency, comfort, natural lighting, security, and the overall architectural character of your structure. In Climate Zone 5, selecting the correct window system is critical for long-term performance and interior comfort.
Solid Structures sources window packages through CDA Windows (Coeur d’Alene Windows) and references JELD-WEN for additional technical guidance. Together, these resources provide high-quality, customizable window systems that meet the demands of harsh winter climates and modern building design.
This document provides a complete overview of energy ratings, window materials, sizes, placement strategy, style options, and the customization advantages available through Solid Structures.
1. Energy Efficiency in Climate Zone 5
A window’s U-factor measures how easily heat passes through it.
Lower U-factor = higher energy efficiency.
Standard U-Factor for Post-Frame Buildings
Most post-frame shops and garages use:
U-factor 0.29
This provides excellent performance in a cold climate while remaining cost-effective.
Finished Interiors Require Better Performance
For heated and conditioned living spaces—barndominiums, man caves, hybrid homes, ADUs—upgraded window performance becomes even more important.
Improved window packages reduce:
Heating/cooling load
Drafts
Condensation
Energy waste
Utility bills
The right U-factor makes a major difference in long-term comfort.
2. Window Frame Materials — Vinyl Dominates the Industry
Roughly 70% of all new windows installed today are vinyl.
Why Vinyl?
Zero maintenance
Cost-effective
Durable in hot and cold weather
No painting required
Excellent insulation
Long service life
Ideal for both shops and living spaces
Vinyl is the best-performing and most economical choice for post-frame structures.
3. Color Options to Match Any Building Style
Most homeowners choose white windows simply because they’re standard.
However, CDA Windows offers multiple color choices:
Black
Bronze
Clay
Additional custom colors
Choosing colored windows:
Enhances the exterior look
Adds modern or farmhouse character
Matches steel siding beautifully
Builds long-term curb appeal
You are not limited to basic white.
4. Custom Window Packages — No Extra Cost
Unlike many builders, Solid Structures does not charge extra for custom-sized or custom-configured window packages.
Barndominiums
Man Caves
Hybrid Houses
Shops With Living Space
Residential Post-Frame Structures
All receive a fully customized window package, including:
Unique sizes
Custom placement
Special shapes
Architectural style options
Colored frames
Your window system is designed specifically for your floor plan, at no additional charge.
5. Standard Window Sizes (Width × Height)
All window dimensions are listed as:
Width first, Height second
Common post-frame window sizes:
4 ft × 2 ft
6 ft × 2 ft
4 ft × 3 ft
4 ft × 4 ft
These sizes fit well into standard post spacing and provide ideal natural light.
Manufactured Slightly Smaller
Windows are typically built ½ inch smaller in both width and height.
Example:
A 4 ft × 4 ft window is usually about 47.5" × 47.5".
This allows:
Shimming
Centering
Squaring
Proper installation in a true 4 ft × 4 ft rough opening
This is standard in every major window brand.
6. Window Placement in Shops — Functional & Efficient
High Windows
Most post-frame shops benefit from high-mounted windows.
Advantages:
Natural daylight
No need to turn on lights during the day
Increased privacy
Improved security (people cannot see inside)
Clear wall space for shelves, benches, and tools
Common high-window sizes:
6 ft × 2 ft (larger shops)
4 ft × 2 ft (smaller shops)
Lower Windows
For visibility outside the building, customers often choose:
4 ft × 3 ft
4 ft × 4 ft
These allow a clear view of the yard or property.
7. Common Window Types Used in Post-Frame Construction
Sliding Windows (Most Common)
Open left to right
Durable
Affordable
Ideal for shops
Single-Hung Windows
Bottom sash moves up
Top sash remains fixed
Good mix of cost and functionality
Double-Hung Windows
Both sashes move
Easier to clean
More expensive
Picture Windows
Fixed and non-operable
Maximum natural light
Best energy performance due to no moving parts
Awning Windows
Open outward with a crank
Allow ventilation even in light rain
Popular in kitchens, bathrooms, lofts
These options provide everything from affordability to luxury performance.
8. Custom Architectural Window Options
Trapezoid Windows
Match roof pitch or vaulted ceilings
Add dramatic natural lighting
Popular in great rooms and shop-home hybrids
Half-Circle / Arch-Top Windows
Often installed above picture windows
Provide elegant curb appeal
Offer additional daylight
Grids (Grilles)
Decorative
Internal or external
Available in several patterns
Add character to modern, farmhouse, or traditional styles
These upgrades enhance architectural style without drastically increasing cost.
9. Why Window Selection Matters for Barndominiums
Barndominiums rely heavily on the right window package to deliver:
Comfort
Daylighting
Aesthetic appeal
Heating efficiency
Balanced ventilation
Architectural impact
Solid Structures custom-designs and orders every window package to fit the building’s layout perfectly — with no added cost for customization.
Your windows enhance both performance and beauty.
Conclusion
Windows play a critical role in the performance, comfort, and style of post-frame buildings and barndominiums. The correct window selection improves:
Energy efficiency
Natural lighting
Heating performance
Interior comfort
Architectural appearance
Long-term value
With Solid Structures, every window package is fully customized at no extra cost and designed specifically to perform in Climate Zone 5.
You get the perfect balance of efficiency, quality, and design — engineered for long-term performance.