
Concrete Floors in Post-Frame Construction
How Thickness, Load Requirements, Reinforcement, and Use-Case Engineering Determine the Long-Term Performance of Concrete Slabs in Shops, Garages, and Barndominiums
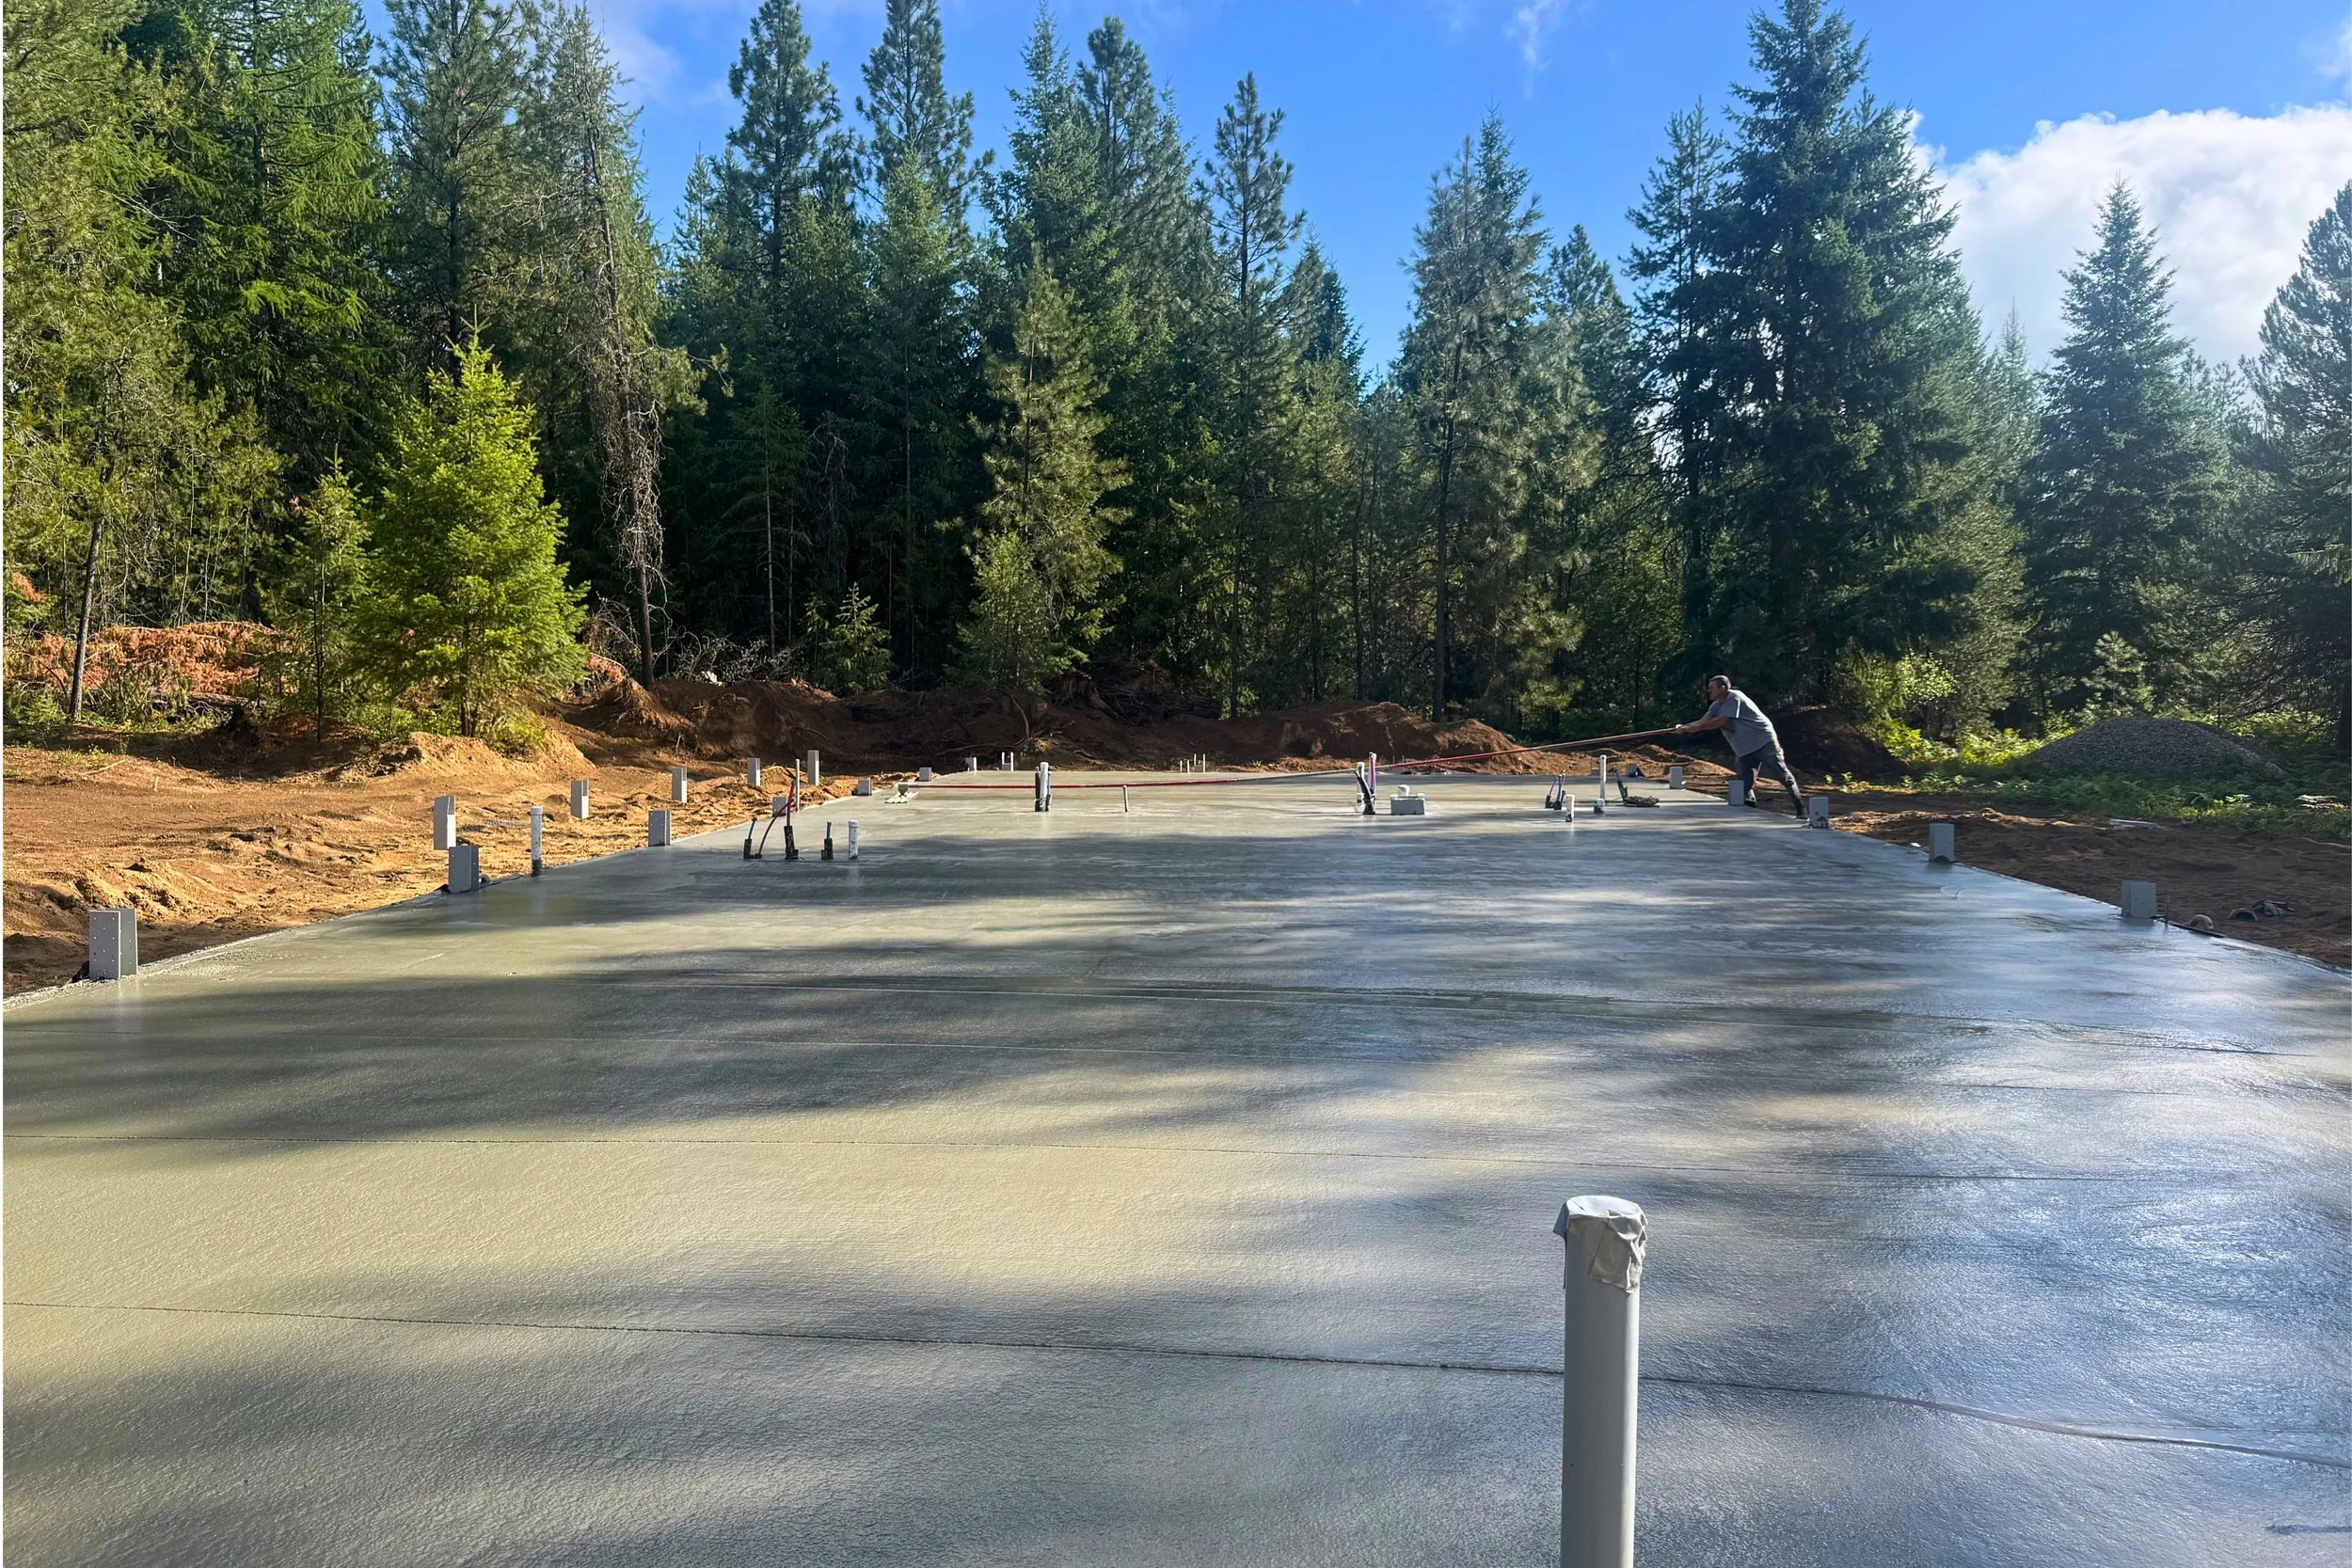
Concrete floors are one of the most important structural elements in a post-frame building. While they may appear simple at the surface, the slab beneath your feet carries enormous responsibility: supporting vehicles, machinery, lift systems, RV loads, equipment weight, and long-term wear from use. The performance of a concrete floor depends on thickness, reinforcement, subgrade preparation, and how it integrates with the building’s intended use.
This article explains the structural logic behind Solid Structures’ concrete standards—why we use specific slab thicknesses, how load categories influence design, and what customers must understand before pouring a floor.
Standard Slab Thickness — The 4-Inch Shop Floor
For most general-purpose shops and garages, a 4-inch concrete slab is the industry standard. This slab thickness is sufficient for:
Cars and trucks
ATVs and UTVs
Small trailers
General shop equipment
Everyday use
A properly prepared 4-inch slab, poured over compacted gravel with reinforcement where required, provides long-term performance for typical residential and hobby-shop applications.
Heavier Loads Require Heavier Concrete
Not all buildings carry the same load demands. As equipment size increases, so must the structural capacity of the concrete slab.
5-Inch Slabs — For RVs and Medium-Duty Loads
Large RVs, heavy trailers, and loaded vehicles can exceed the weight limits of standard slabs.
A 5-inch slab increases:
Load capacity
Impact resistance
Crack resistance
Long-term durability
This is especially important for buildings storing:
Class A motorhomes
Heavy 5th wheels
Diesel pushers
Large gooseneck trailers
The additional inch of concrete makes a measurable difference in long-term performance.
6-Inch Slabs — Industrial and Heavy-Duty Applications
When a shop or commercial facility houses industrial equipment or heavy machinery, a 6-inch slab is required.
Applications include:
Forklifts
Machinery and fabrication equipment
Large diesel trucks
Agricultural equipment
Commercial loading areas
A 6-inch slab dramatically increases compressive strength and resistance to flexing under large distributed loads.
Lift Pads — Reinforcement for Two-Post and Four-Post Lifts
Vehicle lifts require concentrated load points. Because a lift transfers enormous vertical forces through a small footprint, Solid Structures reinforces lift installation areas using:
A 24-inch × 24-inch square pad
Extra concrete thickness
Proper rebar reinforcement
The reinforced pad ensures:
Safe lift operation
Long-term stability
Prevention of cracking or slab failure
Better anchoring for lift bolts
Whether a two-post or four-post lift is planned, the slab must be engineered for the load before installation—not after the building is complete.
Exterior Approaches — Strength for the Outdoors
Exterior concrete approaches are just as important as interior slabs. These slabs experience:
Heavier impacts
Freeze–thaw exposure
Vehicle turning forces
Water and snow runoff
For this reason, Solid Structures:
Designs thickness based on customer use
Uses #3 or #4 rebar in all exterior slabs
Reinforces edges to prevent chipping
Ensures transitions match interior slab height
Exterior slab thickness varies, but reinforcement is non-negotiable for long-term performance.
Why Reinforcement Matters
Rebar (typically #3 or #4) strengthens the slab against:
Crack propagation
Flexing
Settlement
Shear stress from vehicle turning
Temperature movement
Concrete is strong in compression but weak in tension.
Rebar solves the tension problem—especially for:
Approaches
Lift pads
High-load interior slabs
Slabs exposed to temperature extremes
Concrete Floors Are Engineered, Not Estimated
Concrete design must match real-world use. A floor meant to hold an RV or machinery must be engineered differently than a floor meant for hobby use. Variable factors include:
Building purpose
Vehicle weight
Point loads (lifts)
Distributed loads (trailers, machines)
Temperature swings
Subgrade preparation
By aligning slab design with building use-case, Solid Structures ensures long-term performance and structural integrity.
Conclusion
Concrete floors are not “one-size-fits-all.” The slab is the backbone of the interior workspace and must reflect the weight and use of the equipment it supports. Whether the wall height is 12 feet or 18 feet, whether the building houses an RV or industrial machinery—the concrete beneath the structure must be engineered accordingly.
With industry-standard slab sizes (4", 5", 6"), reinforced lift pads, and rebar-supported approaches, Solid Structures delivers concrete floors built for decades of reliable performance.